You'll never want to leave home once you move in here. Outside you will enjoy the saltwater inground pool, outdoor fireplace and outdoor kitchen. Inside you will enjoy the primary on the ground floor with a spa-like ensuite bath and walk-in closet with custom shelves and drawers. The newly renovated kitchen allows for easy gathering at the center of the home. Upstairs also has two bedrooms and a full bath that has a second washer and dryer hookup. This home offers lots of space and a 3 car garage. It's convenient to grocery shopping, restaurants, banks, daycare, churches and much more.
.
First showings to be at open house this Saturday June 27th from 2-4
Closed
$719,500
2356 Saint Andrews Dr, Murfreesboro, TN 37128
4beds
3,757sqft
Single Family Residence, Residential
Built in 2004
0.4 Acres Lot
$719,600 Zestimate®
$192/sqft
$3,041 Estimated rent
Home value
$719,600
$684,000 - $756,000
$3,041/mo
Zestimate® history
Owner options
List your home for rent
$3,041/mo
Rent Zestimate®
Find your next renter with Zillow Rental Manager. Plus, with online applications, you can quickly screen prospective tenants – for free.
$3,041/mo
Rent Zestimate®
Refinance and save
$4,297/mo
Est. payment
Refinancing to a lower rate could help reduce your monthly payments and save thousands over the life of the loan.
$4,297/mo
Est. payment
Explore your selling options
Work with a Zillow partner agent
Leverage their expertise and Zillow's premium Showcase listings to get your home seen by more buyers.
Get startedList with your own agent
Get your home in front of millions of buyers by listing it on Zillow.
Learn how to do itSell it yourself
Take full control of how buyers see your home on Zillow by listing For Sale by Owner (FSBO).
List your homeWhat's special
Zillow last checked:
Listing updated:
Listed by:
Scarlett Scales-Tingas 615-235-0035,
Langley Real Estate Co
Bought with:
Nonmls
Realtracs, Inc.
Source: RealTracs MLS as distributed by MLS GRID,MLS#: 3247837
Facts & features
Interior
Bedrooms & bathrooms
- Bedrooms: 4
- Bathrooms: 3
- Full bathrooms: 3
- Main level bedrooms: 2
Bedroom 1
- Features: Full Bath
- Level: Full Bath
Bedroom 2
- Features: Walk-In Closet(s)
- Level: Walk-In Closet(s)
Bedroom 3
- Features: Walk-In Closet(s)
- Level: Walk-In Closet(s)
Bedroom 4
- Features: Walk-In Closet(s)
- Level: Walk-In Closet(s)
Primary bathroom
- Features: Double Vanity
- Level: Double Vanity
Dining room
- Features: Formal
- Level: Formal
Other
- Features: Other
- Level: Other
Living room
- Features: Great Room
- Level: Great Room
Other
- Features: Library
- Level: Library
Recreation room
- Features: Wet Bar
- Level: Wet Bar
Heating
- Central
Cooling
- Central Air
Appliances
- Included: Built-In Electric Oven, Double Oven, Cooktop, Dishwasher, Disposal, Dryer, Microwave, Refrigerator, Stainless Steel Appliance(s), Washer
- Laundry: Electric Dryer Hookup, Washer Hookup
Features
- Bookcases, Built-in Features, Ceiling Fan(s), Entrance Foyer, Extra Closets, High Ceilings, Walk-In Closet(s), Wet Bar, Kitchen Island
- Flooring: Wood, Luxury Vinyl, Tile
- Basement: Crawl Space
- Number of fireplaces: 3
- Fireplace features: Gas, Wood Burning
Interior area
- Total structure area: 3,757
- Total interior livable area: 3,757 sqft
- Finished area above ground: 3,757
Property
Parking
- Total spaces: 3
- Parking features: Garage Faces Side
- Garage spaces: 3
Accessibility
- Accessibility features: Accessible Approach with Ramp
Features
- Levels: One
- Stories: 2
- Patio & porch: Deck, Covered, Patio, Porch
- Exterior features: Balcony, Gas Grill
- Has private pool: Yes
- Pool features: In Ground
- Fencing: Back Yard
Lot
- Size: 0.4 Acres
- Dimensions: 111.31 x 135 IRR
- Features: Corner Lot
- Topography: Corner Lot
Details
- Parcel number: 114B A 01900 R0072682
- Special conditions: Standard
Construction
Type & style
- Home type: SingleFamily
- Property subtype: Single Family Residence, Residential
Materials
- Brick
Condition
- New construction: No
- Year built: 2004
Utilities & green energy
- Sewer: Public Sewer
- Water: Public
- Utilities for property: Water Available
Community & HOA
Community
- Security: Smoke Detector(s)
- Subdivision: Salem Cove Sec 2
HOA
- Has HOA: Yes
- HOA fee: $120 annually
Location
- Region: Murfreesboro
Financial & listing details
- Price per square foot: $192/sqft
- Tax assessed value: $573,200
- Annual tax amount: $4,054
- Date on market: 6/24/2026
Price history
| Date | Event | Price |
|---|---|---|
| 7/24/2026 | Sold | $719,500$192/sqft |
Source:  RealTracs MLS as distributed by MLS GRID #3247837 Report a problem RealTracs MLS as distributed by MLS GRID #3247837 Report a problem | ||
| 6/28/2026 | Contingent | $719,500$192/sqft |
Source: RealTracs MLS as distributed by MLS GRID #3247837 Report a problem | ||
| 6/27/2026 | Listed for sale | $719,500-0.8%$192/sqft |
Source: RealTracs MLS as distributed by MLS GRID #3247837 Report a problem | ||
| 6/2/2026 | Listing removed | $725,000$193/sqft |
Source: RealTracs MLS as distributed by MLS GRID #3158891 Report a problem | ||
| 4/29/2026 | Price change | $725,000-2.7%$193/sqft |
Source: RealTracs MLS as distributed by MLS GRID #3158891 Report a problem | ||
| 3/27/2026 | Listed for sale | $745,000$198/sqft |
Source: RealTracs MLS as distributed by MLS GRID #3158891 Report a problem | ||
| 2/3/2026 | Listing removed | $745,000$198/sqft |
Source: RealTracs MLS as distributed by MLS GRID #3047796 Report a problem | ||
| 1/28/2026 | Price change | $745,000-2.6%$198/sqft |
Source: RealTracs MLS as distributed by MLS GRID #3047796 Report a problem | ||
| 12/12/2025 | Price change | $765,000-2.5%$204/sqft |
Source: RealTracs MLS as distributed by MLS GRID #3047796 Report a problem | ||
| 11/20/2025 | Listed for sale | $785,000+4.9%$209/sqft |
Source: RealTracs MLS as distributed by MLS GRID #3047796 Report a problem | ||
| 9/21/2023 | Sold | $748,000-0.3%$199/sqft |
Source: RealTracs MLS as distributed by MLS GRID #2555689 Report a problem | ||
| 8/22/2023 | Contingent | $750,000$200/sqft |
Source: RealTracs MLS as distributed by MLS GRID #2555689 Report a problem | ||
| 8/17/2023 | Listed for sale | $750,000+3.5%$200/sqft |
Source: RealTracs MLS as distributed by MLS GRID #2555689 Report a problem | ||
| 12/14/2022 | Listing removed | -- |
Source: RealTracs MLS as distributed by MLS GRID #2401951 Report a problem | ||
| 10/23/2022 | Listed for sale | $724,900-4.5%$193/sqft |
Source: RealTracs MLS as distributed by MLS GRID #2401951 Report a problem | ||
| 8/31/2022 | Listing removed | -- |
Source: RealTracs MLS as distributed by MLS GRID #2401951 Report a problem | ||
| 7/18/2022 | Listed for sale | $759,000$202/sqft |
Source: RealTracs MLS as distributed by MLS GRID #2401951 Report a problem | ||
| 7/10/2022 | Contingent | $759,000$202/sqft |
Source: RealTracs MLS as distributed by MLS GRID #2401951 Report a problem | ||
| 7/7/2022 | Listed for sale | $759,000+46%$202/sqft |
Source: RealTracs MLS as distributed by MLS GRID #2401951 Report a problem | ||
| 11/15/2019 | Listing removed | $519,900$138/sqft |
Source: EXIT REALTY BOB LAMB & ASSOCIATES #2089663 Report a problem | ||
| 10/10/2019 | Listed for sale | $519,900+1063.4%$138/sqft |
Source: Exit Realty Bob Lamb & Associates #2089663 Report a problem | ||
| 7/7/2004 | Sold | $44,688$12/sqft |
Source: Public Record Report a problem | ||
Public tax history
| Year | Property taxes | Tax assessment |
|---|---|---|
| 2025 | $4,054 | $143,300 |
| 2024 | $4,054 +1.8% | $143,300 +1.8% |
| 2023 | $3,980 +10.1% | $140,700 |
| 2022 | $3,614 +11.2% | $140,700 +51.9% |
| 2021 | $3,249 | $92,600 |
| 2020 | $3,249 +67.1% | $92,600 |
| 2019 | $1,944 -31.1% | $92,600 |
| 2018 | $2,823 +0.1% | $92,600 +27.7% |
| 2017 | $2,819 | $72,525 |
| 2016 | $2,819 | $72,525 |
| 2015 | $2,819 | $72,525 -0.1% |
| 2013 | $2,819 +3.8% | $72,600 |
| 2012 | $2,715 +0.1% | $72,600 |
| 2011 | $2,712 +0.6% | $72,600 +0.6% |
| 2010 | $2,695 -1.3% | $72,150 +1.7% |
| 2008 | $2,729 | $70,950 |
| 2007 | $2,729 0% | $70,950 0% |
| 2006 | $2,730 +519.6% | $70,975 +627.9% |
| 2005 | $441 | $9,750 |
| 2004 | $441 | $9,750 |
Find assessor info on the county website
Neighborhood: 37128
Nearby homes
- $342,5005 bd3 ba2.9k sqft3408 Salem Cove Ln, Murfreesboro, TN 37128Off Market
- $572,200-- bd-- ba2.9k sqft3408 Salem Cove Ln, Murfreesboro, TN 37128Off Market
- $539,8003 bd3 ba2.8k sqft2353 Saint Andrews Dr, Murfreesboro, TN 37128Off Market
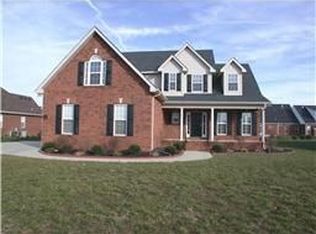
- $367,3005 bd4 ba2.6k sqft3412 Salem Cove Ln, Murfreesboro, TN 37128Off Market
- $561,500-- bd-- ba2.6k sqft3412 Salem Cove Ln, Murfreesboro, TN 37128Off Market
- $608,7004 bd3 ba2.8k sqft2410 Saint Andrews Dr, Murfreesboro, TN 37128Off Market
- $435,0003 bd3 ba2.3k sqft2357 Saint Andrews Dr, Murfreesboro, TN 37128Sold
- $492,900-- bd3 ba2.5k sqft2349 Saint Andrews Dr, Murfreesboro, TN 37128Off Market
Nearby schools
GreatSchools rating
- 4/10Scales Elementary SchoolGrades: K-5Distance: 0.1 mi
- 8/10Blackman Middle SchoolGrades: 6-8Distance: 2.7 mi
- 6/10Riverdale High SchoolGrades: 9-12Distance: 2.7 mi
Schools provided by the listing agent
- Elementary: Scales Elementary School
- Middle: Rockvale Middle School
- High: Rockvale High School
Source: RealTracs MLS as distributed by MLS GRID. This data may not be complete. We recommend contacting the local school district to confirm school assignments for this home.
Get a cash offer in 3 minutes
Find out how much your home could sell for in as little as 3 minutes with a no-obligation cash offer.
Estimated market value
$719,600
Get a cash offer in 3 minutes
Find out how much your home could sell for in as little as 3 minutes with a no-obligation cash offer.
Estimated market value
$719,600
- Tennessee
- Rutherford County
- Murfreesboro
- 37128
- 2356 Saint Andrews Dr
Nearby cities
Nearby neighborhoods
Nearby zip codes
Other Murfreesboro Topics
