Skip main navigation
Off market
  • $385,200

    2356 Sebring St, The Villages, FL 32162

    3beds
    1,602sqft
    SingleFamily
    Built in 2008
    5,876 Square Feet Lot
    $385,200 Zestimate®
    $240/sqft
    $2,374 Estimated rent

    Home value

    $385,200

    $366,000 - $404,000

    $2,374/mo

    Zestimate® history
    Loading
    Loading...

    Owner options

    List your home for rent

    $2,374/mo

    Rent Zestimate®

    Find your next renter with Zillow Rental Manager. Plus, with online applications, you can quickly screen prospective tenants – for free.

    Learn more

    $2,374/mo

    Rent Zestimate®

    Refinance and save

    $2,424/mo

    Est. payment

    Refinancing to a lower rate could help reduce your monthly payments and save thousands over the life of the loan.

    See today's rates

    $2,424/mo

    Est. payment

    Explore your selling options

    Work with a Zillow partner agent

    Leverage their expertise and Zillow's premium Showcase listings to get your home seen by more buyers.

    Get started

    List with your own agent

    Get your home in front of millions of buyers by listing it on Zillow.

    Learn how to do it

    Sell it yourself

    Take full control of how buyers see your home on Zillow by listing For Sale by Owner (FSBO).

    List your home

    What's special

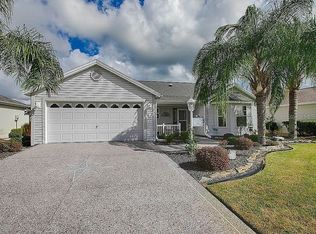
    BOND PAID!! This incredible END UNIT, 3 BR / 2 BA, ANNA MARIA courtyard villa in KEYSTONE VILLAS in the VILLAGE OF HADLEY can be your SLICE OF PARADISE in The Villages, Florida's Friendliest Hometown! Nestled in between Lake Sumter Landing and Brownwood Town Squares, you have a very desirable CENTRAL LOCATION! You are just a short walk from the Odell Recreation Center, and a few minutes golf cart ride to your PO mail box, the Hadley Pool, Havana Country Club, and Colony Plaza, so you really have all of the conveniences within minutes of a golf cart ride! This beautiful END UNIT features a superb backyard with an EXPANDED COURTYARD and a large CONCRETE PATIO for entertaining and outdoor enjoyment. Located in the rear of the villa block, this home has PRIVACY GALORE and EXTRA PARKING for your guests on the DEAD END STREET! The interior has everything you desire as well, with VOLUME CEILINGS, dedicated FOYER space, OPEN CONCEPT FLOOR PLAN, & CERAMIC TILE floors with COORDINATED ACCENT TILE BORDERS in main LA. Kitchen has MAPLE WOOD cabinets w/ PULL OUT DRAWERS, BUILT IN PANTRY, and ISLAND for casual dining. MASTER BEDROOM has ENSUITE BATHROOM with POCKET DOOR access, private WATER CLOSET, DUAL SINKS, & TILED WALK-IN SHOWER. Other features include a NEWER ARCHITECTURAL SHINGLE ROOF (2013), complementary colored CERAMIC TILE in screen enclosed lanai, and the garage sports a PAINTED FLOOR, a LAUNDRY SINK, and CABINET STORAGE. Call today because this gem will not last long on the market!

    This property is off market, which means it's not currently listed for sale or rent on Zillow. This may be different from what's available on other websites or public sources.

    Originating MLS: Lake and Sumter

    Facts & features

    Interior

    Bedrooms & bathrooms
    • Bedrooms: 3
    • Bathrooms: 2
    • Full bathrooms: 2
    Heating
    • Electric
    Cooling
    • Central
    Appliances
    • Included: Dishwasher, Dryer, Microwave, Refrigerator
    Features
    • Cathedral Ceiling(s), Ceiling Fans(s), High Ceiling(s), Living Room/Dining Room Combo, Split Bedroom, Vaulted Ceiling(s), Walk-In Closet(s), Unfurnished, Open Floorplan, Solid Wood Cabinets, Eating Space In Kitchen, Attic
    • Flooring: Tile, Carpet
    • Windows: Blinds
    Interior area
    • Structure area source: Public Records
    • Total interior livable area: 1,602 sqft

    Property

    Parking
    • Parking features: Garage - Attached
    Features
    • Levels: One
    • Patio & porch: Deck, Enclosed, Patio, Porch, Screened
    • Exterior features: Wood
    Lot
    • Size: 5,876 sqft
    • Features: Oversized Lot, Street Paved, Street Dead-End, In City Limits, Level
    • Residential vegetation: Fruit Trees, Mature Landscaping, Trees/Landscaped
    Details
    • Additional structures: Storage, Shed(s)
    • Parcel number: D36F008
    • Zoning: RES

    Construction

    Type & style
    • Home type: SingleFamily
    • Architectural style: Courtyard
    Condition
    • Year built: 2008
    Details
    • Builder model: ANNA MARIA

    Utilities & green energy

    • Utilities for property: Cable Available, BB/HS Internet Available, Electricity Connected, Street Lights, Underground Utilities

    Community & neighborhood

    Security
    • Security features: Gated Community, Key Card Entry, Smoke Detector(s)
    Location
    • Region: The Villages

    Other

    Other facts
    • Appliances: Dishwasher, Dryer, Electric Water Heater, Refrigerator, Microwave Hood
    • Association Amenities: Fence Restrictions, Gated, Recreation Facilities, Vehicle Restrictions
    • Association Fee Includes: Recreational Facilities, Community Pool
    • Building Area Source: Public Records
    • Community Features: Deed Restrictions, Gated Community, PUD, Golf, Pool
    • Cooling: Central Air
    • Country: US
    • Exterior Features: Sliding Doors, Irrigation System, Fenced, Rain Gutters, Storage, Lighting
    • Flooring: Carpet, Ceramic Tile
    • Foundation Details: Slab
    • Heating: Electric, Central
    • Interior Features: Cathedral Ceiling(s), Ceiling Fans(s), High Ceiling(s), Living Room/Dining Room Combo, Split Bedroom, Vaulted Ceiling(s), Walk-In Closet(s), Unfurnished, Open Floorplan, Solid Wood Cabinets, Eating Space In Kitchen, Attic
    • Construction Materials: Wood Frame, Siding
    • Lot Features: Oversized Lot, Street Paved, Street Dead-End, In City Limits, Level
    • Levels: One
    • List Agent AOR: Lake and Sumter
    • List AOR: Lake and Sumter
    • Vegetation: Fruit Trees, Mature Landscaping, Trees/Landscaped
    • Listing Agreement: Exclusive Right To Sell
    • Listing Terms: Cash, Conventional, FHA, VA Loan
    • Association Fee Frequency: Annually
    • Parking Features: Garage Door Opener, In Garage, Golf Cart Parking
    • Patio And Porch Features: Deck, Enclosed, Patio, Porch, Screened
    • Roof: Shingle
    • Furnished: Furnished
    • Utilities: Cable Available, BB/HS Internet Available, Electricity Connected, Street Lights, Underground Utilities
    • Pets Allowed: Yes
    • Property Type: Residential
    • Mls Status: Active
    • Number Of Pets: 2
    • Disclosures: Seller Property Disclosure
    • Security Features: Gated Community, Key Card Entry, Smoke Detector(s)
    • Showing Requirements: ShowingTime, Occupied
    • Total Acreage: Up to 10, 889 Sq. Ft.
    • Other Structures: Storage, Shed(s)
    • Additional Rooms: Attic, Foyer
    • Window Features: Blinds
    • Association Fee Requirement: Optional
    • Architectural Style: Courtyard
    • Minimum Lease: No Minimum
    • Disaster Mitigation: Above Flood Plain
    • Other Fees Term: Monthly
    • Direction Faces: Southeast
    • County Or Parish: Sumter
    • MLS Area Major: 32162 - Lady Lake/The Villages
    • Num Of Own Years Prior To Lse: 0
    • Additional Parcels YN: 0
    • Association Approval Required YN: 0
    • Available For Lease YN: 1
    • Fireplace YN: 0
    • Flood Zone Code: X
    • Other Exemptions YN: 0
    • Pool Private YN: 0
    • Tax Year: 2017
    • Water Access YN: 0
    • Water Extras YN: 0
    • Waterfront Feet Total: 0
    • Waterfront YN: 0
    • Water View YN: 0
    • Zoning: RES
    • Zoning Compatible YN: 1
    • Planned Unit Development YN: 1
    • Public Survey Range: 23
    • Room Count: 9
    • Public Survey Section: 36
    • Year Built: 2008
    • Flood Zone Date: 2013-09-27T00:00:00.000
    • Association Fee: 10.00
    • Other Fees Amount: 145
    • Pet Restrictions: See Deed Restrictions.
    • Living Area: 1602.00
    • Garage Dimensions: 22x15
    • Tax Annual Amount: 2877
    • Builder Model: ANNA MARIA
    • Flood Zone Panel: 12119C0089D
    • End Dateof Lease: 2019-01-31T00:00:00.000
    • Building Area Total: 2174.00
    • Attached Garage YN: 1
    • Garage YN: 1
    • New Construction YN: 0
    • Complex Community Name NCCB: VILLAGE OF HADLEY
    • DPRYN: 0
    • Additional Lease Restrictions: 55+ Community. See Deed Restrictions.
    • Listing terms: Cash, Conventional, FHA, VA Loan

    Price history

    DateEventPrice
    5/18/2018Sold$282,000-2.7%$176/sqft
    Source: Public Record Report a problem
    4/9/2018Listed for sale$289,900$181/sqft
    Source: RE/MAX PREMIER REALTY, INC #G4855130 Report a problem

    Public tax history

    YearProperty taxesTax assessment
    2025$3,110 +3.8%$273,540 +2.9%
    2024$2,997 +8.3%$265,840 +3%
    2023$2,766 +5%$258,100 +3%
    2022$2,635 -5.7%$250,590 +3%
    2021$2,795 -2.2%$243,300 +1.4%
    2020$2,856 $239,950 +2.3%
    2019$2,856 0%$234,560 +11.8%
    2018$2,858 +3.1%$209,820 -1%
    2017$2,771 -3.7%$211,930 -1%
    2016$2,876 -0.7%$214,040 +45.8%
    2015$2,895 +71.2%$146,830 +0.8%
    2014$1,691 -1.5%$145,670 +1.5%
    2013$1,717 $143,520 +1.7%
    2012-- $141,130 -0.9%
    2011-- $142,436 -0.9%
    2010-- $143,736 -10.9%
    2009-- $161,236 +793.7%
    2008-- $18,042

    Find assessor info on the county website

    Neighborhood: 32162

    Nearby schools

    GreatSchools rating
    Get a cash offer in 3 minutes
    Find out how much your home could sell for in as little as 3 minutes with a no-obligation cash offer.
    Estimated market value
    $385,200
    Get a cash offer in 3 minutes
    Find out how much your home could sell for in as little as 3 minutes with a no-obligation cash offer.
    Estimated market value
    $385,200