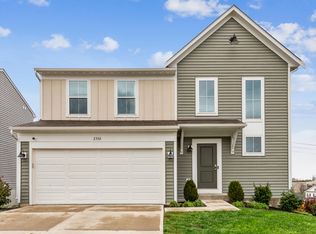
Yosemite Western Craftsman plan by Fischer Homes in beautiful Ballyshannon featuring an island kitchen with oak cabinetry, laminate countertops, pantry and stainless steel appliances. Walkout morning room with view to family room and study w/ double doors. Owner's suite w/ en suite double vanity walk-in shower and WIC. 2 bdrms, loft and 2 car garage. Full walkout basement.
This property is not currently displayed as for sale or rent on Zillow. This may be different from what's on other websites or public sources.