Great location! A-Rated schools and NO HOA! As you step into this split floor plan 3/2 home and go through the foyer, the vaulted ceilings immediately make it feel spacious, along with features such as an open great room with modern ceiling fan, a separate dining or flex room, and kitchen with a breakfast / dinette nook which includes a pantry and a utility closet. The home has been refreshed with fresh exterior paint, luxury vinyl floors throughout the main living areas including the bedrooms (2023), new gutters (2023), a newer roof (2017), a newer water heater (2019), and the AC (2015) has been well maintained. The primary bedroom features dual closets, tray ceilings with fan, TV wall mount and an ensuite bathroom with fully tiled shower and tub combo. The eat-in kitchen features a new large capacity STAINLESS STEEL Samsung refrigerator with tv screen and matching stove and microwave, refinished cabinets with modern pulls, tile floors, breakfast bar and tiled backsplash. Two well sized bedrooms and a hall bath with new vanity and fully tiled shower/tub complete the interior, and the home is rounded off by an attached side 2 car garage with laundry area featuring the included new Washer and Dryer set, an extra-long driveway for all your guests, and a private FENCED in backyard, for relaxing and entertaining. Minutes away from shopping, endless dining options, facilities, access to major highways and more. Come seize this opportunity today!
Sold for $270,000
$270,000
2356 Tigress Ln, Middleburg, FL 32068
3beds
1,324sqft
Single Family Residence
Built in 1998
6,577 Square Feet Lot
$263,500 Zestimate®
$204/sqft
$1,743 Estimated rent
Home value
$263,500
$242,000 - $287,000
$1,743/mo
Zestimate® history
Owner options
List your home for rent
$1,743/mo
Rent Zestimate®
Find your next renter with Zillow Rental Manager. Plus, with online applications, you can quickly screen prospective tenants – for free.
$1,743/mo
Rent Zestimate®
Refinance and save
$1,823/mo
Est. payment
Refinancing to a lower rate could help reduce your monthly payments and save thousands over the life of the loan.
$1,823/mo
Est. payment
Explore your selling options
Work with a Zillow partner agent
Leverage their expertise and Zillow's premium Showcase listings to get your home seen by more buyers.
Get startedList with your own agent
Get your home in front of millions of buyers by listing it on Zillow.
Learn how to do itSell it yourself
Take full control of how buyers see your home on Zillow by listing For Sale by Owner (FSBO).
List your homeWhat's special
Breakfast barNew guttersModern ceiling fanUtility closetVaulted ceilingsNewer roofOpen great room
Zillow last checked:
Listing updated:
Listed by:
Sal Malagon Mancebo 407-346-5977,
LA ROSA REALTY KISSIMMEE 407-930-3530
Bought with:
Santa Dominguez, 3415689
HOMETRUST REALTY GROUP
Source: Stellar MLS,MLS#: S5126194 Originating MLS: Osceola
Originating MLS: Osceola
Facts & features
Interior
Bedrooms & bathrooms
- Bedrooms: 3
- Bathrooms: 2
- Full bathrooms: 2
Primary bedroom
- Features: En Suite Bathroom, Dual Closets
- Level: First
- Area: 266.56 Square Feet
- Dimensions: 19.6x13.6
Bedroom 2
- Features: Built-in Closet
- Level: First
- Area: 112.2 Square Feet
- Dimensions: 11x10.2
Bedroom 3
- Features: Built-in Closet
- Level: First
- Area: 116.6 Square Feet
- Dimensions: 11x10.6
Dining room
- Features: Ceiling Fan(s), No Closet
- Level: First
- Area: 116.85 Square Feet
- Dimensions: 12.3x9.5
Kitchen
- Features: Built-in Closet
- Level: First
- Area: 173.25 Square Feet
- Dimensions: 17.5x9.9
Living room
- Level: First
- Area: 256.96 Square Feet
- Dimensions: 17.6x14.6
Heating
- Central, Electric
Cooling
- Central Air
Appliances
- Included: Dishwasher, Disposal, Dryer, Electric Water Heater, Microwave, Range Hood, Refrigerator, Washer
- Laundry: In Garage
Features
- High Ceilings, Tray Ceiling(s), Vaulted Ceiling(s)
- Flooring: Ceramic Tile, Laminate
- Doors: Sliding Doors
- Has fireplace: No
Interior area
- Total structure area: 1,912
- Total interior livable area: 1,324 sqft
Property
Parking
- Total spaces: 2
- Parking features: Garage - Attached
- Attached garage spaces: 2
- Details: Garage Dimensions: 20x20
Features
- Levels: One
- Stories: 1
- Exterior features: Rain Gutters
- Fencing: Fenced
Lot
- Size: 6,577 Square Feet
Details
- Additional parcels included: n/a
- Parcel number: 41052500882301529
- Zoning: PUD
- Special conditions: None
Construction
Type & style
- Home type: SingleFamily
- Property subtype: Single Family Residence
Materials
- HardiPlank Type
- Foundation: Slab
- Roof: Shingle
Condition
- New construction: No
- Year built: 1998
Utilities & green energy
- Sewer: Public Sewer
- Water: Public
- Utilities for property: Cable Available, Cable Connected, Electricity Connected, Public, Sewer Connected
Community & HOA
Community
- Security: Security System Owned
- Pet fee: $0 monthly
- Subdivision: ORANGE PARK SOUTH
HOA
- Has HOA: No
Location
- Region: Middleburg
Financial & listing details
- Price per square foot: $204/sqft
- Tax assessed value: $227,598
- Annual tax amount: $3,462
- Date on market: 5/4/2025
- Cumulative days on market: 10 days
- Listing terms: Cash,Conventional,FHA,VA Loan
- Ownership: Fee Simple
- Total actual rent: 0
- Electric utility on property: Yes
- Road surface type: Paved
Price history
| Date | Event | Price |
|---|---|---|
| 6/26/2025 | Sold | $270,000-1.8%$204/sqft |
Source:  Stellar MLS #S5126194 Report a problem Stellar MLS #S5126194 Report a problem | ||
| 5/16/2025 | Contingent | $274,900$208/sqft |
Source: My State MLS #11489959 Report a problem | ||
| 5/15/2025 | Pending sale | $274,900$208/sqft |
Source: Stellar MLS #S5126194 Report a problem | ||
| 5/15/2025 | Listing removed | $274,900$208/sqft |
Source: My State MLS #11489959 Report a problem | ||
| 5/4/2025 | Listed for sale | $274,900$208/sqft |
Source: Stellar MLS #S5126194 Report a problem | ||
Public tax history
| Year | Property taxes | Tax assessment |
|---|---|---|
| 2025 | -- | $227,598 +1.3% |
| 2024 | $3,462 +4.8% | $224,639 +0.5% |
| 2023 | $3,304 +12.7% | $223,514 +9.4% |
| 2022 | $2,932 +17.5% | $204,270 +40.2% |
| 2021 | $2,496 +4.9% | $145,749 +3% |
| 2020 | $2,380 | $141,506 +3.2% |
| 2019 | $2,380 +1.8% | $137,142 +4.2% |
| 2018 | $2,337 +10% | $131,568 +9.7% |
| 2017 | $2,124 +7% | $119,892 +10.2% |
| 2016 | $1,986 +6.7% | $108,833 +4.8% |
| 2015 | $1,860 +1.4% | $103,836 +11.2% |
| 2014 | $1,835 | $93,396 +9% |
| 2013 | -- | $85,721 +0.3% |
| 2012 | -- | $85,496 -2.2% |
| 2011 | -- | $87,378 -6.6% |
| 2010 | -- | $93,573 +2.7% |
| 2009 | -- | $91,113 +0.1% |
| 2008 | -- | $91,022 +3% |
| 2007 | -- | $88,371 +2.5% |
| 2006 | -- | $86,216 +3% |
| 2005 | -- | $83,705 +3% |
| 2004 | -- | $81,267 +1.9% |
| 2003 | -- | $79,752 +3.6% |
| 2001 | -- | $76,969 +2.9% |
| 2000 | -- | $74,777 |
Find assessor info on the county website
Neighborhood: 32068
Nearby homes
- $266,8003 bd2 ba1.3k sqft2360 Tigress Ln, Middleburg, FL 32068Off Market
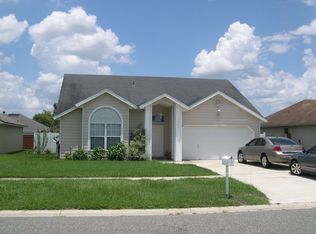
- $254,1003 bd2 ba1.1k sqft2352 Tigress Ln, Middleburg, FL 32068Off Market
- $256,3003 bd2 ba1.2k sqft2305 Casablanca Ct, Middleburg, FL 32068Off Market
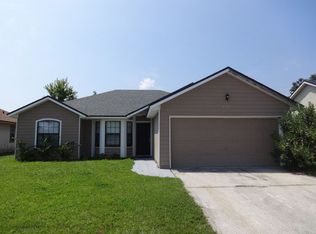
- $280,5003 bd2 ba1.4k sqft2364 Tigress Ln, Middleburg, FL 32068Off Market
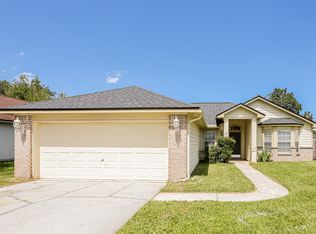
- $277,2003 bd2 ba1.3k sqft2309 Casablanca Ct, Middleburg, FL 32068Off Market
- $272,9003 bd2 ba1.5k sqft2301 Casablanca Ct, Middleburg, FL 32068Off Market
- $281,1003 bd2 ba1.5k sqft2313 Casablanca Ct, Middleburg, FL 32068Off Market
- $274,8003 bd2 ba1.3k sqft2355 Tigress Ln, Middleburg, FL 32068Off Market
Nearby schools
GreatSchools rating
- 6/10Swimming Pen Creek Elementary SchoolGrades: PK-6Distance: 0.9 mi
- 7/10Lakeside Junior High SchoolGrades: 6-8Distance: 4.5 mi
- 8/10Fleming Island High SchoolGrades: PK,9-12Distance: 2.8 mi
Schools provided by the listing agent
- Elementary: Swimming Pen Creek Elementary School-CL
- Middle: Lakeside Junior High School-CL
- High: Fleming Island High School-CL
Source: Stellar MLS. This data may not be complete. We recommend contacting the local school district to confirm school assignments for this home.
Get a cash offer in 3 minutes
Find out how much your home could sell for in as little as 3 minutes with a no-obligation cash offer.
Estimated market value
$263,500
Get a cash offer in 3 minutes
Find out how much your home could sell for in as little as 3 minutes with a no-obligation cash offer.
Estimated market value
$263,500
- Florida
- Clay County
- Middleburg
- 32068
- 2356 Tigress Ln
Nearby cities
Nearby zip codes
Other Middleburg Topics
