This stunning custom home blends meticulous craftsmanship and high-end luxury finishes. Vaulted ceilings and grand windows fill the space with natural light, highlighting elegant white oak hardwood floors. The professional-grade kitchen, butler's pantry, and spacious dining area feature multi-slide glass doors that open to a backyard oasis. A hidden nook provides a kids' retreat or extra storage. Upstairs, two oversized ensuite bedrooms each lead to a balcony with beautiful red mountain views. Also upstairs is secondary living room & flex room (office/play/den). The expertly designed laundry/craft room adds both style and function. Outside, enjoy a covered patio, fireplace, pool/spa, dedicated half bath, & a side yard perfect for gardening or possible RV parking. SHOWN BY APPOINTMENT ONLY
Sold
Price Unknown
2356 W Chardonnay Ln, Saint George, UT 84770
4beds
5baths
3,869sqft
Single Family Residence
Built in 2021
0.25 Acres Lot
$1,319,800 Zestimate®
$--/sqft
$4,753 Estimated rent
Home value
$1,319,800
$1.20M - $1.45M
$4,753/mo
Zestimate® history
Owner options
List your home for rent
$4,753/mo
Rent Zestimate®
Find your next renter with Zillow Rental Manager. Plus, with online applications, you can quickly screen prospective tenants – for free.
$4,753/mo
Rent Zestimate®
Refinance and save
Refinancing to a lower rate could help reduce your monthly payments and save thousands over the life of the loan.
Explore your selling options
Work with a Zillow partner agent
Leverage their expertise and Zillow's premium Showcase listings to get your home seen by more buyers.
Get startedList with your own agent
Get your home in front of millions of buyers by listing it on Zillow.
Learn how to do itSell it yourself
Take full control of how buyers see your home on Zillow by listing For Sale by Owner (FSBO).
List your homeWhat's special
Possible rv parkingBackyard oasisCovered patioProfessional-grade kitchenFlex roomEnsuite bedroomsMulti-slide glass doors
Zillow last checked:
Listing updated:
Listed by:
PAULA J SMITH 435-773-3751,
REALTYPATH (FIDELITY ST GEORGE)
Bought with:
HOLLY HAGUEWOOD, 11863269-SA
FATHOM REALTY SG
Source: WCBR,MLS#: 25-257813
Facts & features
Interior
Bedrooms & bathrooms
- Bedrooms: 4
- Bathrooms: 5
Primary bedroom
- Level: Main
Bedroom 2
- Level: Main
Bedroom 3
- Level: Second
Bedroom 4
- Level: Second
Bathroom
- Level: Main
Bathroom
- Level: Main
Den
- Description: FlexRoom
- Level: Second
Family room
- Level: Second
Kitchen
- Level: Main
Laundry
- Level: Main
Living room
- Level: Main
Heating
- Electric, Heat Pump, Natural Gas
Cooling
- Heat Pump
Features
- Number of fireplaces: 2
Interior area
- Total structure area: 3,869
- Total interior livable area: 3,869 sqft
- Finished area above ground: 2,517
Property
Parking
- Total spaces: 3
- Parking features: Attached, Extra Depth, Extra Width
- Attached garage spaces: 3
Features
- Stories: 2
- Has private pool: Yes
- Has view: Yes
- View description: Mountain(s)
Lot
- Size: 0.25 Acres
- Features: Corner Lot, Curbs & Gutters
Details
- Parcel number: SGVINE11
- Zoning description: Residential
Construction
Type & style
- Home type: SingleFamily
- Property subtype: Single Family Residence
Materials
- Rock, Stucco
- Foundation: Slab
- Roof: Slate
Condition
- Built & Standing
- Year built: 2021
Utilities & green energy
- Water: Culinary
- Utilities for property: Natural Gas Connected
Community & HOA
Community
- Subdivision: VINEYARD RIDGE
HOA
- Has HOA: No
Location
- Region: Saint George
Financial & listing details
- Tax assessed value: $1,012,500
- Annual tax amount: $3,617
- Date on market: 2/1/2025
- Cumulative days on market: 9 days
- Listing terms: Conventional,Cash
- Inclusions: Water Softner, Owned, Walk-in Closet(s), Sprinkler, Auto, Refrigerator, Patio, Covered, Landscaped, Full, Garden Tub, Fenced, Full, Dishwasher, Central Vacuum, Ceiling, Vaulted, Bath, Sep Tub/Shwr
Price history
| Date | Event | Price |
|---|---|---|
| 3/12/2025 | Sold | -- |
Source: WCBR #25-257813 Report a problem | ||
| 2/11/2025 | Pending sale | $1,325,000$342/sqft |
Source: WCBR #25-257813 Report a problem | ||
| 2/1/2025 | Listed for sale | $1,325,000$342/sqft |
Source: WCBR #25-257813 Report a problem | ||
Public tax history
| Year | Property taxes | Tax assessment |
|---|---|---|
| 2025 | $3,666 +1913.7% | $556,875 +4.6% |
| 2024 | $182 -71.6% | $532,345 -7.5% |
| 2023 | $641 -82.4% | $575,300 +12.5% |
| 2022 | $3,640 +264.8% | $511,500 +344.8% |
| 2021 | $998 +3.2% | $115,000 +9.5% |
| 2020 | $967 -2.3% | $105,000 |
| 2019 | $990 | $105,000 |
Find assessor info on the county website
Neighborhood: 84770
Nearby homes
- $1,122,9005 bd5 ba4.6k sqft449 N 2300 West Cir, St George, UT 84770Off Market

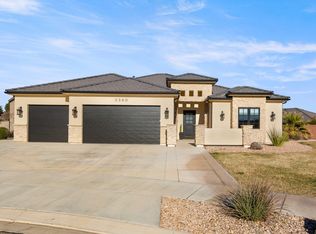
- $--4 bd3 ba2.7k sqft2360 W Chardonnay Ln, Saint George, UT 84770Sold
- $1,071,1006 bd4 ba3.9k sqft461 N 2300 West Cir, St George, UT 84770Off Market
- $750,4005 bd3 ba3.5k sqft2367 W Chardonnay Ln, Saint George, UT 84770Off Market
- $718,9005 bd3 ba2.7k sqft2347 W Courtyard Dr, Saint George, UT 84770Off Market
- $721,8006 bd4 ba3.4k sqft2372 W Zinfandel Dr, Saint George, UT 84770Off Market
- $692,6004 bd3 ba2.6k sqft2333 W Courtyard Dr, St George, UT 84770Off Market
- $810,2006 bd3 ba3.8k sqft2364 W Chardonnay Ln, Saint George, UT 84770Off Market
Nearby schools
GreatSchools rating
- 5/10Arrowhead SchoolGrades: PK-5Distance: 0.2 mi
- 7/10Snow Canyon Middle SchoolGrades: PK-9Distance: 0.9 mi
- 5/10Snow Canyon High SchoolGrades: 10-12Distance: 1.1 mi
Schools provided by the listing agent
- Elementary: Arrowhead Elementary
- Middle: Snow Canyon Middle
- High: Snow Canyon High
Source: WCBR. This data may not be complete. We recommend contacting the local school district to confirm school assignments for this home.
Sell for more on Zillow
Get a Zillow Showcase℠ listing at no additional cost and you could sell for .
$1,319,800
2% more
+$26,396
With Zillow Showcase(estimated)
$1,346,196
Sell for more on Zillow
Get a Zillow Showcase℠ listing at no additional cost and you could sell for .
$1,319,800
2% more
+$26,396
With Zillow Showcase(estimated)
$1,346,196
- Utah
- Washington County
- Saint George
- 84770
- 2356 W Chardonnay Ln
