GOOD CREDIT REQUIRED!
Video Tour Available
2356 W. Harrison St. 1st Floor
2 Bed | 2 Bath | Approx. 1,400 SF | 1 Gated Parking Space
Perfect location for medical students, residents, fellows, doctors, and anyone doing clinicals! Conveniently located near UIC, Rush, Cook County/Stroger Hospital, Mt. Sinai, VA Hospital, and the Medical District. The CTA Blue Line is just 1 block away!
This sun-filled, freshly painted 2-bedroom, 2-bathroom condo features:
* Spacious 1,400 SF layout
* Beautiful high ceilings
* Central heat & A/C
* Maple cabinets with granite countertops
* Brand-new stainless steel appliances
* Hardwood floors throughout
* Deep soaking tub
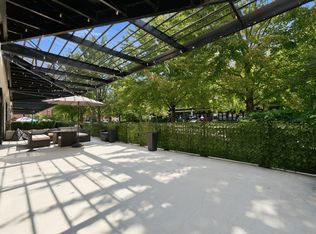
* Large private patio
* In-unit washer & dryer
* Plenty of closet/storage space
* LED lighting throughout
* 1 gated parking space included
Location, Location, Location!
* 1 block to the I-290 Eisenhower Expressway
* Minutes to I-90/94 Kennedy Expressway & I-55
* Blocks from the Chicago Medical District
* CTA Blue Line Western Station nearby
* CTA bus routes at Western & Harrison
* Close to UIC, Rush, VA Hospital, Cook County/Stroger Hospital & Mt. Sinai
* Near the United Center
* Close to Greek Town, Little Italy, Taylor Street, University Village & West Loop
* Convenient to DePaul Downtown Campus, IIT, John Marshall Law School, Dental School & Pharmacy School
Lease Details
Security Deposit: 1 month's rent
Lease Term: Negotiable
Small pets considered
No smoking
Call Ray at 312-532-64OO for questions or to schedule a showing.
Apartment for rent
Accepts Zillow applications
$2,500/moFees may apply
2356 W Harrison St, APT 1, Chicago, IL 60612
2beds
1,300sqft
Price may not include required fees and charges. Price shown reflects the lease term provided. Learn more|
Apartment
Available Thu Oct 15 2026
Cats, small dogs OK
In unit laundry
Attached garage parking
What's special
Beautiful high ceilingsLed lighting throughoutIn-unit washer and dryerLarge private patioFreshly paintedHardwood floors throughoutBrand-new stainless steel appliances
- 4 days |
- -- |
- -- |
Zillow last checked:
Listing updated:
Travel times
Facts & features
Interior
Bedrooms & bathrooms
- Bedrooms: 2
- Bathrooms: 2
- Full bathrooms: 2
Appliances
- Included: Dryer, Washer
- Laundry: In Unit
Interior area
- Total interior livable area: 1,300 sqft
Property
Parking
- Parking features: Attached, Garage
- Has attached garage: Yes
- Details: Contact manager
Details
- Additional structures: Garage(s)
- Parcel number: 17181270511001
Construction
Type & style
- Home type: Apartment
- Property subtype: Apartment
Building
Management
- Pets allowed: Yes
Community & HOA
Location
- Region: Chicago
Financial & listing details
- Lease term: 1 Year
Nearby apartments for rent


Price history
| Date | Event | Price |
|---|---|---|
| 9/5/2026 | Listed for rent | $2,500+6.4%$2/sqft |
Source: Zillow Rentals Report a problem | ||
| 4/2/2025 | Listing removed | $2,350$2/sqft |
Source: Zillow Rentals Report a problem | ||
| 3/25/2025 | Listed for rent | $2,350$2/sqft |
Source: Zillow Rentals Report a problem | ||
| 12/12/2013 | Sold | $72,000-4%$55/sqft |
Source:  MRED as distributed by MLS GRID #08497842 Report a problem MRED as distributed by MLS GRID #08497842 Report a problem | ||
| 12/4/2013 | Pending sale | $75,000$58/sqft |
Source: Results Realty Illinois, Inc. #08497842 Report a problem | ||
| 12/4/2013 | Price change | $75,000+21%$58/sqft |
Source: Results Realty Illinois, Inc. #08497842 Report a problem | ||
| 9/6/2013 | Listed for sale | $62,000-33.1%$48/sqft |
Source: Classic Realty Group #08436201 Report a problem | ||
| 5/15/2012 | Listing removed | $92,700$71/sqft |
Source: Evanston #07777683 Report a problem | ||
| 2/23/2012 | Price change | $92,700-7.2%$71/sqft |
Source: Evanston #07777683 Report a problem | ||
| 4/12/2011 | Listed for sale | $99,900-48.8%$77/sqft |
Source: Aspire Group #07777683 Report a problem | ||
| 12/24/2010 | Listing removed | $195,000$150/sqft |
Source: Realty World, Ned Malley & Associates #07467565 Report a problem | ||
| 11/17/2010 | Listed for sale | $195,000$150/sqft |
Source: Realty World, Ned Malley & Associates #07467565 Report a problem | ||
Neighborhood: Tri-Taylor
Nearby schools
GreatSchools rating
- 3/10Irving Elementary SchoolGrades: PK-8Distance: 0.2 mi
- NAManley Career Academy High SchoolGrades: 9-12Distance: 0.8 mi