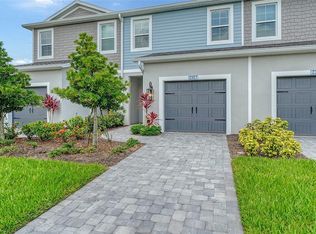
**3.99 Fixed Rate available** Welcome to the Morgan — a stunning new townhome design by award-winning Neal Communities. This 2-story residence features 3 bedrooms, 2.5 bathrooms, and an attached garage, offering both comfort and convenience. The open-concept first floor boasts a spacious living area, modern kitchen, and dedicated dining space, all flowing seamlessly to the covered lanai — perfect for indoor-outdoor living. A powder room, lanai storage closet, and garage access complete the main level. Upstairs, discover three generously sized bedrooms, including a luxurious primary suite with walk-in closet and private bath, plus a full guest bathroom and laundry area for added ease. Located in a desirable community with quality craftsmanship throughout, the Morgan offers low-maintenance living with style.
Sold for $310,000
$310,000
2356 Washington Palm Ct, Bradenton, FL 34212
3beds
1,790sqft
Townhouse
Built in 2025
2,226 Square Feet Lot
$335,900 Zestimate®
$173/sqft
$2,694 Estimated rent
Home value
$335,900
$316,000 - $356,000
$2,694/mo
Zestimate® history
Owner options
List your home for rent
$2,694/mo
Rent Zestimate®
Find your next renter with Zillow Rental Manager. Plus, with online applications, you can quickly screen prospective tenants – for free.
$2,694/mo
Rent Zestimate®
Refinance and save
$2,254/mo
Est. payment
Refinancing to a lower rate could help reduce your monthly payments and save thousands over the life of the loan.
$2,254/mo
Est. payment
Explore your selling options
Work with a Zillow partner agent
Leverage their expertise and Zillow's premium Showcase listings to get your home seen by more buyers.
Get startedList with your own agent
Get your home in front of millions of buyers by listing it on Zillow.
Learn how to do itSell it yourself
Take full control of how buyers see your home on Zillow by listing For Sale by Owner (FSBO).
List your homeWhat's special
Attached garageCovered lanaiThree generously sized bedroomsFull guest bathroomPrivate bathGarage accessLaundry area
Zillow last checked:
Listing updated:
Listing Provided by:
John Neal 941-313-8575,
NEAL COMMUNITIES REALTY, INC. 941-328-1111
Bought with:
Kathleen Curd, PLLC, 3138628
THE KEYES COMPANY - SARASOTA
Source: Stellar MLS,MLS#: A4667935 Originating MLS: Sarasota - Manatee
Originating MLS: Sarasota - Manatee
Facts & features
Interior
Bedrooms & bathrooms
- Bedrooms: 3
- Bathrooms: 3
- Full bathrooms: 2
- 1/2 bathrooms: 1
Primary bedroom
- Features: Walk-In Closet(s)
- Level: Second
- Area: 145.92 Square Feet
- Dimensions: 11.4x12.8
Great room
- Level: First
- Area: 304.81 Square Feet
- Dimensions: 18.7x16.3
Kitchen
- Features: Kitchen Island
- Level: First
- Area: 193.5 Square Feet
- Dimensions: 15x12.9
Heating
- Central, Heat Pump
Cooling
- Central Air
Appliances
- Included: Dishwasher, Disposal, Dryer, Electric Water Heater, Microwave, Range, Refrigerator, Washer
- Laundry: Inside, Laundry Room
Features
- Eating Space In Kitchen, Open Floorplan, PrimaryBedroom Upstairs, Thermostat
- Flooring: Carpet, Ceramic Tile
- Doors: Sliding Doors
- Windows: Window Treatments
- Has fireplace: No
Interior area
- Total structure area: 2,254
- Total interior livable area: 1,790 sqft
Property
Parking
- Total spaces: 1
- Parking features: Garage - Attached
- Attached garage spaces: 1
- Details: Garage Dimensions: 12x20
Features
- Levels: Two
- Stories: 2
- Exterior features: Irrigation System, Sidewalk
Lot
- Size: 2,226 sqft
Details
- Parcel number: 570318009
- Zoning: RESIDENTIA
- Special conditions: None
Construction
Type & style
- Home type: Townhouse
- Architectural style: Coastal
- Property subtype: Townhouse
Materials
- Block
- Foundation: Slab
- Roof: Shingle
Condition
- Completed
- New construction: Yes
- Year built: 2025
Details
- Builder model: Morgan
- Builder name: Neal Communities
- Warranty included: Yes
Utilities & green energy
- Sewer: Public Sewer
- Water: Canal/Lake For Irrigation, Public
- Utilities for property: Electricity Connected, Public, Sewer Connected, Sprinkler Recycled, Street Lights, Underground Utilities, Water Connected
Community & neighborhood
Security
- Security features: Gated Community
Community
- Community features: Clubhouse, Dog Park, Fitness Center, Gated Community - No Guard, Irrigation-Reclaimed Water, Park, Playground, Pool, Sidewalks
Location
- Region: Bradenton
- Subdivision: PALM GROVE AT LAKEWOOD RANCH
HOA & financial
HOA
- Has HOA: Yes
- HOA fee: $185 monthly
- Services included: Community Pool, Maintenance Grounds, Private Road, Recreational Facilities
- Association name: Castle Group/Jon Randall
- Association phone: 800-337-5850
Other fees
- Pet fee: $0 monthly
Other financial information
- Total actual rent: 0
Other
Other facts
- Listing terms: Cash,Conventional,FHA,VA Loan
- Ownership: Fee Simple
- Road surface type: Asphalt
Price history
| Date | Event | Price |
|---|---|---|
| 7/8/2026 | Sold | $310,000-4%$173/sqft |
Source:  Stellar MLS #A4667935 Report a problem Stellar MLS #A4667935 Report a problem | ||
| 5/14/2026 | Pending sale | $322,990$180/sqft |
Source: Stellar MLS #A4667935 Report a problem | ||
| 2/21/2026 | Price change | $322,990-6.1%$180/sqft |
Source:  Neal Communities Report a problem Neal Communities Report a problem | ||
| 2/2/2026 | Price change | $343,990+0.3%$192/sqft |
Source: Stellar MLS #A4667935 Report a problem | ||
| 7/11/2025 | Listed for sale | $342,990$192/sqft |
Source: Neal Communities Report a problem | ||
Public tax history
| Year | Property taxes | Tax assessment |
|---|---|---|
| 2025 | $2,636 | $15,795 |
Find assessor info on the county website
Neighborhood: 34212

Nearby schools
GreatSchools rating
- 8/10Gene Witt Elementary SchoolGrades: PK-5Distance: 1.8 mi
- 8/10Carlos E. Haile Middle SchoolGrades: 6-8Distance: 4.9 mi
- 5/10Parrish Community High SchoolGrades: 9-12Distance: 8.6 mi
Schools provided by the listing agent
- Elementary: Gene Witt Elementary
- Middle: Carlos E. Haile Middle
- High: Parrish Community High
Source: Stellar MLS. This data may not be complete. We recommend contacting the local school district to confirm school assignments for this home.
Get a cash offer in 3 minutes
Find out how much your home could sell for in as little as 3 minutes with a no-obligation cash offer.
Estimated market value
$335,900
Get a cash offer in 3 minutes
Find out how much your home could sell for in as little as 3 minutes with a no-obligation cash offer.
Estimated market value
$335,900
- Florida
- Manatee County
- Lakewood Ranch
- 34212
- 2356 Washington Palm Ct
Nearby cities
Nearby neighborhoods
Nearby zip codes
Other Lakewood Ranch Topics
