Nestled in picturesque Northwest Loveland, this charming patio home embodies comfortable living, offering convenience and low maintenance. As you approach the property, you are greeted by a manicured lawn which as maintained by the HOA, setting the stage for the beauty that lies within. The exterior includes a welcoming front porch and attached, and 2 car garage with 440 square feet of space. Upon entering, you'll notice the natural light and views of the community open space abutting the back of the home. Walk through the front door into a welcoming and spacious front family room and continue on to the large living room and kitchen which is all a part of the well flowing open floor plan. Both rooms you will find have plenty of space to spread out. This home has been meticulously cared for and sits on top of a crawl space that is well wrapped and provides room for plenty of storage. All of the lawn care is provided through the HOA as well as snow removal and exterior maintenance. This is all available to you and sits conveniently in desirable Emerald Glen. See it today!
Sold for $425,000
$425,000
2356 Waverly Dr, Loveland, CO 80538
2beds
1,528sqft
Single Family Residence
Built in 1997
3,230 Square Feet Lot
$421,700 Zestimate®
$278/sqft
$1,880 Estimated rent
Home value
$421,700
$401,000 - $443,000
$1,880/mo
Zestimate® history
Owner options
List your home for rent
$1,880/mo
Rent Zestimate®
Find your next renter with Zillow Rental Manager. Plus, with online applications, you can quickly screen prospective tenants – for free.
$1,880/mo
Rent Zestimate®
Refinance and save
$2,641/mo
Est. payment
Refinancing to a lower rate could help reduce your monthly payments and save thousands over the life of the loan.
$2,641/mo
Est. payment
Explore your selling options
Work with a Zillow partner agent
Leverage their expertise and Zillow's premium Showcase listings to get your home seen by more buyers.
Get startedList with your own agent
Get your home in front of millions of buyers by listing it on Zillow.
Learn how to do itSell it yourself
Take full control of how buyers see your home on Zillow by listing For Sale by Owner (FSBO).
List your homeWhat's special
Zillow last checked:
Listing updated:
Listed by:
Kyle Clark 970-412-0031,
Coldwell Banker Realty- Fort Collins
Bought with:
Non-IRES Agent
Non-IRES
Source: IRES as distributed by MLS GRID,MLS#: 1037914
Facts & features
Interior
Bedrooms & bathrooms
- Bedrooms: 2
- Bathrooms: 2
- Full bathrooms: 1
- 3/4 bathrooms: 1
- Main level bathrooms: 2
Primary bedroom
- Description: Carpet
- Features: 3/4 Primary Bath
- Level: Main
- Area: 195 Square Feet
- Dimensions: 13 x 15
Bedroom 2
- Description: Carpet
- Level: Main
- Area: 169 Square Feet
- Dimensions: 13 x 13
Dining room
- Description: Carpet
- Level: Main
- Area: 150 Square Feet
- Dimensions: 10 x 15
Family room
- Description: Wood
- Level: Main
- Area: 225 Square Feet
- Dimensions: 15 x 15
Kitchen
- Description: Wood
- Level: Main
- Area: 108 Square Feet
- Dimensions: 12 x 9
Living room
- Description: Carpet
- Level: Main
- Area: 255 Square Feet
- Dimensions: 15 x 17
Heating
- Forced Air
Cooling
- Central Air
Appliances
- Included: Electric Range, Double Oven, Dishwasher, Refrigerator, Washer, Dryer, Microwave, Disposal
- Laundry: Washer/Dryer Hookup
Features
- Eat-in Kitchen, Separate Dining Room, Open Floorplan, Walk-In Closet(s)
- Windows: Window Coverings
- Basement: None
- Has fireplace: Yes
- Fireplace features: Gas
Interior area
- Total structure area: 1,528
- Total interior livable area: 1,528 sqft
- Finished area above ground: 1,528
Property
Parking
- Total spaces: 2
- Parking features: Garage - Attached
- Attached garage spaces: 2
- Details: Attached
Accessibility
- Accessibility features: No Stairs, Main Floor Bath, Accessible Bedroom, Main Level Laundry
Features
- Levels: One
- Stories: 1
- Patio & porch: Patio
- Exterior features: Sprinkler System
Lot
- Size: 3,230 Square Feet
- Features: Paved, Curbs, Gutters, Sidewalks, Street Light, Alley, Fire Hydrant within 500 Feet, Mineral Rights Excluded
Details
- Parcel number: R1407627
- Zoning: P-44
- Special conditions: Private Owner
Construction
Type & style
- Home type: SingleFamily
- Architectural style: Patio Home
- Property subtype: Single Family Residence
Materials
- Brick
- Roof: Composition
Condition
- New construction: No
- Year built: 1997
Utilities & green energy
- Electric: City of Lovelan
- Gas: Xcel Energy
- Water: City
- Utilities for property: Natural Gas Available, Electricity Available, Cable Available, High Speed Avail
Green energy
- Energy efficient items: Doors
Community & HOA
Community
- Security: Fire Alarm
- Subdivision: Emerald Glen PUD
HOA
- Has HOA: Yes
- Services included: Common Amenities, Trash, Snow Removal, Maintenance Grounds, Management, Utilities, Exterior Maintenance
- HOA fee: $170 monthly
- HOA name: Emerald Glen
- HOA phone: 970-281-5055
- Second HOA fee: $350 annually
- Second HOA name: Emerald glen
- Second HOA phone: 970-281-5055
Location
- Region: Loveland
Financial & listing details
- Price per square foot: $278/sqft
- Tax assessed value: $433,000
- Annual tax amount: $2,100
- Date on market: 6/27/2025
- Listing terms: Cash,Conventional,FHA,VA Loan
- Exclusions: Any personal property of seller still in house.
- Electric utility on property: Yes
- Road surface type: Asphalt
Price history
| Date | Event | Price |
|---|---|---|
| 9/22/2025 | Sold | $425,000-6.6%$278/sqft |
Source:  IRES as distributed by MLS GRID #1037914 Report a problem IRES as distributed by MLS GRID #1037914 Report a problem | ||
| 8/6/2025 | Pending sale | $454,850$298/sqft |
Source: IRES as distributed by MLS GRID #1037914 Report a problem | ||
| 6/27/2025 | Listed for sale | $454,850+1.2%$298/sqft |
Source: IRES as distributed by MLS GRID #1037914 Report a problem | ||
| 7/13/2023 | Listing removed | -- |
Source: IRES as distributed by MLS GRID #986055 Report a problem | ||
| 5/25/2023 | Price change | $449,500-2%$294/sqft |
Source: IRES as distributed by MLS GRID #986055 Report a problem | ||
| 5/22/2023 | Price change | $458,500-1.1%$300/sqft |
Source: IRES as distributed by MLS GRID #986055 Report a problem | ||
| 4/22/2023 | Listed for sale | $463,500+188.2%$303/sqft |
Source: IRES as distributed by MLS GRID #986055 Report a problem | ||
| 12/18/1997 | Sold | $160,839$105/sqft |
Source: Public Record Report a problem | ||
Public tax history
| Year | Property taxes | Tax assessment |
|---|---|---|
| 2025 | $2,314 +10.2% | $27,063 -9.8% |
| 2024 | $2,100 +74% | $30,002 -1% |
| 2023 | $1,207 -2.7% | $30,294 +36.9% |
| 2022 | $1,240 -2.8% | $22,121 +41.7% |
| 2021 | $1,276 +1.7% | $15,608 -2.8% |
| 2020 | $1,255 +10.3% | $16,052 -0.7% |
| 2019 | $1,138 | $16,164 -23.1% |
| 2018 | $1,138 | $21,024 |
| 2017 | $1,138 +16.1% | $21,024 +14.7% |
| 2016 | $980 +30% | $18,324 -6% |
| 2015 | $754 -42.3% | $19,500 +12.3% |
| 2014 | $1,306 | $17,370 |
| 2013 | -- | $17,370 +2.7% |
| 2012 | -- | $16,910 |
| 2011 | -- | $16,910 +1.6% |
| 2010 | -- | $16,650 |
| 2009 | -- | $16,650 -1.2% |
| 2008 | -- | $16,850 |
| 2007 | -- | $16,850 +14.4% |
| 2006 | -- | $14,730 |
| 2005 | -- | $14,730 +5.5% |
| 2004 | -- | $13,960 -3.9% |
| 2002 | -- | $14,520 -18.2% |
| 2001 | -- | $17,750 |
Find assessor info on the county website
Neighborhood: 80538
Nearby homes
- $447,7002 bd3 ba1.5k sqft2342 Waverly Dr, Loveland, CO 80538Off Market
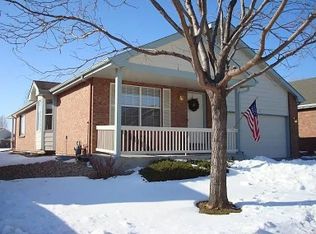
- $412,8002 bd2 ba1.4k sqft2368 Waverly Dr, Loveland, CO 80538Off Market

- $422,3002 bd1 ba1.4k sqft2330 Waverly Dr, Loveland, CO 80538Off Market
- $444,9002 bd1 ba1.4k sqft2384 Waverly Dr, Loveland, CO 80538Off Market
- $542,5004 bd3 ba3.3k sqft2351 Waverly Dr, Loveland, CO 80538Off Market
- $454,5002 bd1 ba1.5k sqft2365 Waverly Dr, Loveland, CO 80538Off Market
- $490,9002 bd2 ba1.6k sqft2337 Waverly Dr, Loveland, CO 80538Off Market
- $460,2002 bd1 ba1.5k sqft2318 Waverly Dr, Loveland, CO 80538Off Market
Nearby schools
GreatSchools rating
- 5/10Centennial Elementary SchoolGrades: PK-5Distance: 0.6 mi
- 5/10Lucile Erwin Middle SchoolGrades: 6-8Distance: 0.5 mi
- 5/10Loveland High SchoolGrades: 9-12Distance: 1.5 mi
Schools provided by the listing agent
- Elementary: Centennial (R2-J)
- Middle: Erwin, Lucile
- High: Loveland
Source: IRES as distributed by MLS GRID. This data may not be complete. We recommend contacting the local school district to confirm school assignments for this home.
Get a cash offer in 3 minutes
Find out how much your home could sell for in as little as 3 minutes with a no-obligation cash offer.
Estimated market value
$421,700
Get a cash offer in 3 minutes
Find out how much your home could sell for in as little as 3 minutes with a no-obligation cash offer.
Estimated market value
$421,700
- Colorado
- Larimer County
- Loveland
- 80538
- 2356 Waverly Dr
Nearby cities
Nearby zip codes
Other Loveland Topics
