Skip main navigation
Closed
  • $295,000

    2356 Whitney Ct, Charlottesville, VA 22911

    3beds
    1,230sqft
    Townhouse
    Built in 1982
    3,920.4 Square Feet Lot
    $297,500 Zestimate®
    $240/sqft
    $2,141 Estimated rent

    Home value

    $297,500

    $268,000 - $330,000

    $2,141/mo

    Zestimate® history
    Loading
    Loading...

    Owner options

    List your home for rent

    $2,141/mo

    Rent Zestimate®

    Find your next renter with Zillow Rental Manager. Plus, with online applications, you can quickly screen prospective tenants – for free.

    Learn more

    $2,141/mo

    Rent Zestimate®

    Refinance and save

    $1,819/mo

    Est. payment

    Refinancing to a lower rate could help reduce your monthly payments and save thousands over the life of the loan.

    See today's rates

    $1,819/mo

    Est. payment

    Explore your selling options

    Work with a Zillow partner agent

    Leverage their expertise and Zillow's premium Showcase listings to get your home seen by more buyers.

    Get started

    List with your own agent

    Get your home in front of millions of buyers by listing it on Zillow.

    Learn how to do it

    Sell it yourself

    Take full control of how buyers see your home on Zillow by listing For Sale by Owner (FSBO).

    List your home

    What's special

    White cabinetsHalf bathFully fenced backyard retreatLight-filled townhomeLarge entertaining deckLow-maintenance turfConvenient laundry room
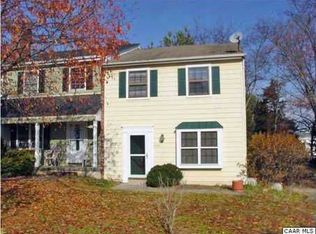
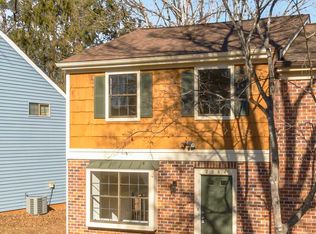
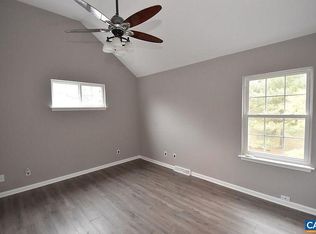
    Light-Filled Townhome in Briarwood offering Comfort, Functionality, and a Lifestyle that feels both Peaceful and Connected. Set within a Quiet, Established Community, this home blends calm surroundings with Easy Access to shopping, dining, and everyday conveniences. Inside, a Cozy Fireside Living Room creates an inviting space for relaxing or gathering with friends. A short set of stairs leads to the Kitchen & Dining Area, featuring White Cabinets, Stainless Steel Appliances, and Sliding Glass Doors opening to the Rear Deck for effortless indoor-outdoor living, plus a Convenient Laundry Room and Half Bath nearby. Upstairs, the Primary Suite showcases Soaring Ceilings and a Full Bathroom, while Two Additional Bedrooms offer flexible space for guests, a home office, or playroom. Outside, the fully fenced Backyard Retreat shines with Low-Maintenance Turf, a Large Entertaining Deck, and room to unwind or host, with a charming Play Area just beyond the fence. Enjoy proximity to local favorites like Jack Shop Kitchen, Blue Ridge Café, Chisholm Vineyard, and Hollymead Town Center, along with nearby Rivanna River access, Chris Greene Lake, and scenic trails—making daily life feel easy, comfortable, and well connected.

    Zillow last checked:

    Listing updated:

    Listed by:

    THOMAS WARREN 434-987-8373,

    KEETON & CO REAL ESTATE

    Bought with:

    CHRIS KONTALONIS, 0225231439

    REAL BROKER, LLC

    Source: CAAR,MLS#: 672509MLS LogoOriginating MLS: Charlottesville Area Association of Realtors

    Facts & features

    Interior

    Bedrooms & bathrooms
    • Bedrooms: 3
    • Bathrooms: 3
    • Full bathrooms: 1
    • 1/2 bathrooms: 2
    • Main level bathrooms: 1
    Primary bedroom
    • Level: Second
    Bedroom
    • Level: Second
    Primary bathroom
    • Level: Second
    Half bath
    • Level: First
    Half bath
    • Level: Second
    Heating
    • Heat Pump
    Cooling
    • Central Air, Heat Pump
    Features
    • Has basement: No
    • Common walls with other units/homes: End Unit
    Interior area
    • Total structure area: 1,230
    • Total interior livable area: 1,230 sqft
    • Finished area above ground: 1,230
    • Finished area below ground: 0

    Property

    Features
    • Levels: Multi/Split
    Lot
    • Size: 3,920 sqft
    Details
    • Parcel number: 032G0020008200
    • Zoning description: R Residential

    Construction

    Type & style
    • Home type: Townhouse
    • Property subtype: Townhouse
    • Attached to another structure: Yes
    Materials
    • Stick Built
    • Foundation: Slab
    Condition
    • New construction: No
    • Year built: 1982

    Utilities & green energy

    • Sewer: Public Sewer
    • Water: Public
    • Utilities for property: Cable Available

    Community & neighborhood

    Security
    • Security features: Surveillance System
    Location
    • Region: Charlottesville
    • Subdivision: BRIARWOOD

    HOA & financial

    HOA
    • Has HOA: Yes
    • HOA fee: $40 annually
    • Amenities included: Playground
    • Services included: Playground

    Price history

    DateEventPrice
    2/24/2026Sold$295,000$240/sqft
    Source: CAAR #672509 Report a problem
    1/31/2026Pending sale$295,000$240/sqft
    Source: CAAR #672509 Report a problem
    1/28/2026Listed for sale$295,000$240/sqft
    Source: CAAR #672509 Report a problem
    1/20/2026Pending sale$295,000$240/sqft
    Source: CAAR #672509 Report a problem
    1/15/2026Listed for sale$295,000+7.3%$240/sqft
    Source: CAAR #672509 Report a problem
    3/31/2022Sold$275,000+5.8%$224/sqft
    Source: Public Record Report a problem
    2/22/2022Pending sale$259,999$211/sqft
    Source: CAAR #626484 Report a problem
    2/14/2022Listed for sale$259,999+67.7%$211/sqft
    Source: CAAR #626484 Report a problem
    9/7/2021Sold$155,000$126/sqft
    Source: Public Record Report a problem

    Public tax history

    YearProperty taxesTax assessment
    2025$2,713 +12.5%$303,500 +7.5%
    2024$2,412 +3.3%$282,400 +3.3%
    2023$2,335 +39.6%$273,400 +39.6%
    2022$1,673 -1.4%$195,900 -1.4%
    2021$1,696 +8.8%$198,600 +8.8%
    2020$1,559 +8.2%$182,600 +8.2%
    2019$1,442 +13.7%$168,800 +11.7%
    2018$1,268 +98.2%$151,100 -0.9%
    2017$640 -47.4%$152,500 +5.2%
    2016$1,216 +113.6%$144,900 +4.2%
    2015$569 $139,000 +0.8%
    2014-- $137,900 -0.8%
    2013-- $139,000 -6.5%
    2012-- $148,600 -0.8%
    2011-- $149,800 -0.8%
    2010-- $151,000 -2.6%
    2009-- $155,100 -6.3%
    2008-- $165,500 -8.1%
    2007-- $180,000 +28.7%
    2006-- $139,900
    2005-- $139,900 +32.9%
    2004-- $105,300
    2003-- $105,300 +21.9%
    2002-- $86,400
    2001-- $86,400

    Find assessor info on the county website

    Neighborhood: 22911

    Nearby schools

    GreatSchools rating
    Schools provided by the listing agent
    • Elementary: Baker-Butler
    • Middle: Lakeside
    • High: Albemarle

    Source: CAAR. This data may not be complete. We recommend contacting the local school district to confirm school assignments for this home.

    Get a cash offer in 3 minutes
    Find out how much your home could sell for in as little as 3 minutes with a no-obligation cash offer.
    Estimated market value
    $297,500
    Get a cash offer in 3 minutes
    Find out how much your home could sell for in as little as 3 minutes with a no-obligation cash offer.
    Estimated market value
    $297,500