Skip main navigation
Sold for $575,000
  • $575,000

    2356 Wildwood Cir, Amissville, VA 20106

    3beds
    3,384sqft
    Single Family Residence
    Built in 1997
    2.2 Acres Lot
    $577,800 Zestimate®
    $170/sqft
    $3,403 Estimated rent

    Home value

    $577,800

    Estimated sales range

    Not available

    $3,403/mo

    Zestimate® history
    Loading
    Loading...

    Owner options

    List your home for rent

    $3,403/mo

    Rent Zestimate®

    Find your next renter with Zillow Rental Manager. Plus, with online applications, you can quickly screen prospective tenants – for free.

    Learn more

    $3,403/mo

    Rent Zestimate®

    Refinance and save

    $3,390/mo

    Est. payment

    Refinancing to a lower rate could help reduce your monthly payments and save thousands over the life of the loan.

    See today's rates

    $3,390/mo

    Est. payment

    Explore your selling options

    Work with a Zillow partner agent

    Leverage their expertise and Zillow's premium Showcase listings to get your home seen by more buyers.

    Get started

    List with your own agent

    Get your home in front of millions of buyers by listing it on Zillow.

    Learn how to do it

    Sell it yourself

    Take full control of how buyers see your home on Zillow by listing For Sale by Owner (FSBO).

    List your home

    What's special

    Three fireplacesConvenient main floor laundryWarm and inviting interiorCeiling fans for comfortCountry-style kitchenElegant mantelsPrimary suite
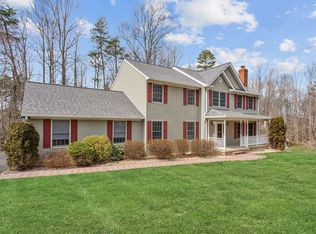
    Nestled in the serene Wildwood Forest, this charming Cape Cod home offers a perfect blend of comfort and functionality. With 3 spacious bedrooms and 3.5 bathrooms, this residence spans 3,384 sq ft, providing ample space for relaxation and entertaining. Step inside to discover a warm and inviting interior featuring a traditional floor plan that seamlessly connects the kitchen and dining areas. The country-style kitchen is equipped with stainless steel appliances, including a built-in microwave, dishwasher, and gas oven/range, making meal preparation a delight. Enjoy cozy evenings by one of the three fireplaces, each adorned with elegant mantels that add character to the living spaces. The primary suite boasts a luxurious bath with a tub shower and a generous walk-in closet, ensuring your personal retreat is both functional and stylish. Additional features include ceiling fans for comfort, a convenient main floor laundry, and a partially finished basement with a workshop, perfect for hobbies or extra storage. Outside, the 2.2-acre lot offers a peaceful view of trees and woods, creating a tranquil backdrop for outdoor gatherings. The property includes a detached garage with space for two vehicles and a paved driveway accommodating up to six cars. This home is not just a place to live; it’s a sanctuary where cherished memories are made. Experience the perfect blend of comfort, style, and nature in this delightful residence. Home has anew heat pump in 2025, hot water heater in 2026, New roof in 2025, 3 new garage door openers, Washer and dryer were purchased in 2025, Primary vanity top 2025 and Basement carpet replaced in 2025.

    Zillow last checked:

    Listing updated:

    Listed by:

    Brenda Rich 540-270-1659,

    Century 21 Redwood Realty

    Bought with:

    Dave Wills, 0225194634

    Long & Foster Real Estate, Inc.

    Source: Bright MLS,MLS#: VACU2013406MLS Logo

    Facts & features

    Interior

    Bedrooms & bathrooms
    • Bedrooms: 3
    • Bathrooms: 3
    • Full bathrooms: 2
    • 1/2 bathrooms: 1
    • Main level bathrooms: 2
    • Main level bedrooms: 1
    Rooms
    • Room types: Dining Room, Primary Bedroom, Bedroom 2, Kitchen, Game Room, Family Room, Den, Foyer, Breakfast Room, Bedroom 1, Laundry, Storage Room, Bathroom 1, Primary Bathroom
    Primary bedroom
    • Features: Walk-In Closet(s), Ceiling Fan(s), Flooring - Carpet
    • Level: Main
    Bedroom 1
    • Level: Upper
    Bedroom 2
    • Level: Upper
    Primary bathroom
    • Features: Bathroom - Walk-In Shower, Double Sink, Walk-In Closet(s)
    • Level: Main
    Bathroom 1
    • Level: Upper
    Bathroom 1
    • Level: Lower
    Breakfast room
    • Features: Breakfast Bar, Flooring - HardWood, Window Treatments
    • Level: Main
    Den
    • Features: Built-in Features, Window Treatments
    • Level: Main
    Dining room
    • Features: Flooring - HardWood, Window Treatments, Fireplace - Other
    • Level: Main
    Family room
    • Features: Wood Stove
    • Level: Lower
    Foyer
    • Level: Main
    Foyer
    • Level: Main
    Game room
    • Level: Lower
    Kitchen
    • Features: Breakfast Bar, Built-in Features, Granite Counters, Double Sink, Kitchen - Gas Cooking
    • Level: Main
    Laundry
    • Level: Main
    Storage room
    • Level: Lower
    Heating
    • Forced Air, Propane
    Cooling
    • Central Air, Ceiling Fan(s), Electric
    Appliances
    • Included: Microwave, Dishwasher, Disposal, Dryer, Extra Refrigerator/Freezer, Freezer, Oven/Range - Gas, Refrigerator, Stainless Steel Appliance(s), Washer, Water Heater
    • Laundry: Main Level, Laundry Room
    Features
    • Bathroom - Tub Shower, Ceiling Fan(s), Combination Kitchen/Dining, Entry Level Bedroom, Floor Plan - Traditional, Kitchen - Country, Pantry, Primary Bath(s), Walk-In Closet(s)
    • Flooring: Carpet, Hardwood, Vinyl, Wood
    • Windows: Window Treatments
    • Basement: Connecting Stairway,Partial,Full,Heated,Exterior Entry,Partially Finished,Windows,Workshop
    • Number of fireplaces: 3
    • Fireplace features: Mantel(s), Wood Burning, Other, Pellet Stove, Wood Burning Stove
    Interior area
    • Total structure area: 4,384
    • Total interior livable area: 3,384 sqft
    • Finished area above ground: 2,384
    • Finished area below ground: 1,000

    Property

    Parking
    • Total spaces: 8
    • Parking features: Garage Faces Front, Garage Door Opener, Driveway, Detached
    • Garage spaces: 2
    • Uncovered spaces: 6
    Accessibility
    • Accessibility features: Accessible Entrance
    Features
    • Levels: Three
    • Stories: 3
    • Pool features: None
    • Has view: Yes
    • View description: Trees/Woods
    Lot
    • Size: 2.2 Acres
    Details
    • Additional structures: Above Grade, Below Grade
    • Parcel number: 1B 7 86
    • Zoning: RA
    • Special conditions: Standard

    Construction

    Type & style
    • Home type: SingleFamily
    • Architectural style: Cape Cod
    • Property subtype: Single Family Residence
    Materials
    • Vinyl Siding
    • Foundation: Block
    • Roof: Architectural Shingle
    Condition
    • Very Good
    • New construction: No
    • Year built: 1997

    Utilities & green energy

    • Sewer: On Site Septic
    • Water: Public
    • Utilities for property: Cable Connected, Propane, Cable

    Community & HOA

    Community
    • Subdivision: Wildwood Forest
    HOA
    • Has HOA: No
    Location
    • Region: Amissville

    Financial & listing details

    • Price per square foot: $170/sqft
    • Tax assessed value: $590,800
    • Annual tax amount: $2,540
    • Date on market: 4/23/2026
    • Listing agreement: Exclusive Right To Sell
    • Ownership: Fee Simple

    Price history

    DateEventPrice
    5/28/2026Sold$575,000-4%$170/sqft
    Source: Bright MLS #VACU2013406 Report a problem
    5/1/2026Contingent$599,000$177/sqft
    Source: Bright MLS #VACU2013406 Report a problem
    4/23/2026Listed for sale$599,000+99%$177/sqft
    Source: Bright MLS #VACU2013406 Report a problem
    1/30/2004Sold$301,000+216.8%$89/sqft
    Source: Public Record Report a problem
    1/13/2003Sold$95,000$28/sqft
    Source: Public Record Report a problem

    Public tax history

    YearProperty taxesTax assessment
    2024$2,629 +2.2%$559,400
    2023$2,573 +6.7%$559,400 +27.6%
    2022$2,411 $438,300
    2021$2,411 $438,300 +25.4%
    2020-- $349,400
    2019-- $349,400 +10.7%
    2018-- $315,700
    2017-- $315,700 -4.6%
    2016-- $330,900
    2015-- $330,900
    Find assessor info on the county website

    Neighborhood: 20106

    Nearby schools

    GreatSchools rating
    Schools provided by the listing agent
    • District: Culpeper County Public Schools

    Source: Bright MLS. This data may not be complete. We recommend contacting the local school district to confirm school assignments for this home.

    Get a cash offer in 3 minutes
    Find out how much your home could sell for in as little as 3 minutes with a no-obligation cash offer.
    Estimated market value
    $577,800
    Get a cash offer in 3 minutes
    Find out how much your home could sell for in as little as 3 minutes with a no-obligation cash offer.
    Estimated market value
    $577,800