Skip main navigation
Sold for $524,000
  • Listed by: Elevate Real Estate Agency • LILIA OLIVO • Contact: 626-374-6411
    Bought with: Luxury Collective
    $524,000

    23561 Casa Bonita Ave, Canyon Lake, CA 92587

    3beds
    1,248sqft
    Single Family Residence
    Built in 1981
    7,405 Square Feet Lot
    $527,300 Zestimate®
    $420/sqft
    $2,950 Estimated rent

    Home value

    $527,300

    $480,000 - $580,000

    $2,950/mo

    Zestimate® history
    Loading
    Loading...

    Owner options

    List your home for rent

    $2,950/mo

    Rent Zestimate®

    Find your next renter with Zillow Rental Manager. Plus, with online applications, you can quickly screen prospective tenants – for free.

    Learn more

    $2,950/mo

    Rent Zestimate®

    Refinance and save

    $3,389/mo

    Est. payment

    Refinancing to a lower rate could help reduce your monthly payments and save thousands over the life of the loan.

    See today's rates

    $3,389/mo

    Est. payment

    Explore your selling options

    Work with a Zillow partner agent

    Leverage their expertise and Zillow's premium Showcase listings to get your home seen by more buyers.

    Get started

    List with your own agent

    Get your home in front of millions of buyers by listing it on Zillow.

    Learn how to do it

    Sell it yourself

    Take full control of how buyers see your home on Zillow by listing For Sale by Owner (FSBO).

    List your home

    What's special

    Elegant corner brick fireplaceNew interior doorsFresh paintCalcutta marble countertopsOpen floor planElegant gold hardwareStainless steel dishwasher
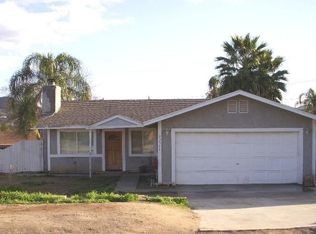
    Beautifully renovated 3-bedroom, 2-bath home in the desirable Quail Valley community, conveniently located minutes from the 15 and 215 freeways, shopping, Lake Elsinore, and Canyon Lake, featuring an open floor plan with wood-look vinyl flooring, fresh paint, an inviting living area anchored by an elegant corner brick fireplace, a brand-new kitchen with Calcutta marble countertops, soft-close cabinetry, elegant gold hardware, stainless steel dishwasher, stainless steel electric range, and a stainless steel deep sink with matching faucet, two secondary bedrooms plus a private primary suite with designer bath and sliding glass door to the backyard, seamless indoor-outdoor living with an additional sliding door from the living area, all-new dual-pane windows, new interior doors, new front and garage doors, a new central AC system, spa-inspired bathrooms with modern gold fixtures, a spacious backyard with deck ideal for entertaining, a 2-car garage, and a non-permitted bonus room (19.5’ x 9.5’) with double-entry doors perfect for an office, gym, or playroom. This home is move-in ready, and waiting for it's new family. Definitely a must-see! ***Subject to cancellation of previous Escrow**

    Zillow last checked:

    Listing updated:

    Listed by:

    LILIA OLIVO DRE #01290006 626-374-6411,

    Elevate Real Estate Agency,

    Listing Team: The Olivo Group

    Bought with:

    Jenny Segovia, DRE #01331605

    Luxury Collective

    Source: CRMLS,MLS#: IV26000558MLS LogoOriginating MLS: California Regional MLS

    Facts & features

    Interior

    Bedrooms & bathrooms
    • Bedrooms: 3
    • Bathrooms: 2
    • Full bathrooms: 1
    • 3/4 bathrooms: 1
    • Main level bathrooms: 2
    • Main level bedrooms: 3
    Rooms
    • Room types: Bedroom, Primary Bedroom
    Primary bedroom
    • Features: Main Level Primary
    Primary bedroom
    • Features: Primary Suite
    Bedroom
    • Features: All Bedrooms Down
    Bedroom
    • Features: Bedroom on Main Level
    Bathroom
    • Features: Full Bath on Main Level, Remodeled, Separate Shower, Tub Shower
    Kitchen
    • Features: Remodeled, Self-closing Cabinet Doors, Self-closing Drawers, Updated Kitchen
    Heating
    • Central
    Cooling
    • Central Air, Dual
    Appliances
    • Included: Dishwasher, Electric Range
    • Laundry: In Garage
    Features
    • Breakfast Area, Eat-in Kitchen, All Bedrooms Down, Bedroom on Main Level, Main Level Primary, Primary Suite
    • Flooring: Vinyl
    • Doors: Panel Doors, Sliding Doors
    • Windows: Double Pane Windows
    • Has fireplace: Yes
    • Fireplace features: Living Room
    • Common walls with other units/homes: No Common Walls
    Interior area
    • Total interior livable area: 1,248 sqft

    Property

    Parking
    • Total spaces: 2
    • Parking features: Direct Access, Driveway, Garage Faces Front, Garage
    • Attached garage spaces: 2
    Accessibility
    • Accessibility features: Safe Emergency Egress from Home
    Features
    • Levels: One
    • Stories: 1
    • Entry location: 1
    • Patio & porch: Deck
    • Pool features: None
    • Spa features: None
    • Fencing: Chain Link
    • Has view: Yes
    • View description: None
    Lot
    • Size: 7,405 Square Feet
    • Features: Back Yard, Front Yard
    Details
    • Parcel number: 351096021
    • Special conditions: Standard

    Construction

    Type & style
    • Home type: SingleFamily
    • Property subtype: Single Family Residence
    Condition
    • Turnkey
    • New construction: No
    • Year built: 1981

    Utilities & green energy

    • Sewer: Public Sewer
    • Water: Public
    • Utilities for property: Electricity Connected, Sewer Connected

    Community & HOA

    Community
    • Features: Urban
    • Security: Carbon Monoxide Detector(s), Smoke Detector(s)
    Location
    • Region: Canyon Lake

    Financial & listing details

    • Price per square foot: $420/sqft
    • Tax assessed value: $408,000
    • Date on market: 1/2/2026
    • Cumulative days on market: 26 days
    • Listing terms: Cash,Cash to New Loan,Conventional,FHA,Submit,VA Loan

    Price history

    DateEventPrice
    3/30/2026Sold$524,000$420/sqft
    Source: CRMLS #IV26000558 Report a problem
    1/30/2026Contingent$524,000$420/sqft
    Source: CRMLS #IV26000558 Report a problem
    1/26/2026Listed for sale$524,000$420/sqft
    Source: CRMLS #IV26000558 Report a problem
    1/18/2026Contingent$524,000+7.2%$420/sqft
    Source: CRMLS #IV26000558 Report a problem
    1/2/2026Listed for sale$489,000+22.3%$392/sqft
    Source: CRMLS #IV26000558 Report a problem
    11/3/2025Listing removed$2,900$2/sqft
    Source: CRMLS #IV25240024 Report a problem
    10/17/2025Listed for rent$2,900$2/sqft
    Source: CRMLS #IV25240024 Report a problem
    5/19/2025Sold$400,000-3.6%$321/sqft
    Source: CRMLS #IV25057551 Report a problem
    3/28/2025Pending sale$415,000$333/sqft
    Source: CRMLS #IV25057551 Report a problem
    3/16/2025Listed for sale$415,000$333/sqft
    Source: CRMLS #IV25057551 Report a problem

    Public tax history

    YearProperty taxesTax assessment
    2026-- $408,000 -9.8%
    2025$5,978 +161.8%$452,572 +229.5%
    2024$2,283 +5.7%$137,352 +2%
    2023$2,161 +35.8%$134,660 +2%
    2022$1,592 +1.8%$132,020 +2%
    2021$1,563 +1.4%$129,433 +1%
    2020$1,541 +2.1%$128,106 +2%
    2019$1,510 +6.1%$125,595 +2%
    2018$1,423 +1.8%$123,133 +2%
    2017$1,398 $120,720 +2%
    2016$1,398 +5.6%$118,354 +1.5%
    2015$1,324 +2.9%$116,579 +2%
    2014$1,288 $114,297 +0.5%
    2013-- $113,782 +2%
    2012-- $111,552 +2%
    2011-- $109,366 +0.8%
    2010-- $108,551 -0.2%
    2009-- $108,811 +2%
    2008-- $106,678 +2%
    2007-- $104,587 +2%
    2006-- $102,537 +2%
    2005-- $100,527 +3.9%
    2003-- $96,753 +2%
    2002-- $94,857 +2%
    2001$989 +1.8%$92,998 +2%
    2000$972 $91,175
    Find assessor info on the county website

    Neighborhood: 92587

    Nearby schools

    GreatSchools rating
    Get a cash offer in 3 minutes
    Find out how much your home could sell for in as little as 3 minutes with a no-obligation cash offer.
    Estimated market value
    $527,300
    Get a cash offer in 3 minutes
    Find out how much your home could sell for in as little as 3 minutes with a no-obligation cash offer.
    Estimated market value
    $527,300