Skip main navigation
Off market
Street View
  • $539,900

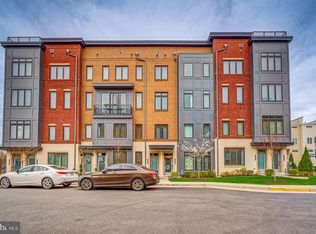
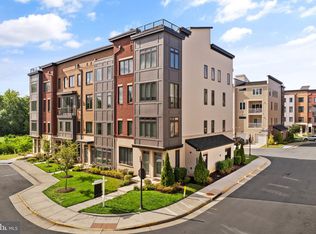
    23563 Neersville Corner Ter, Ashburn, VA 20148

    3beds
    1,685sqft
    Apartment
    Built in ----
    -- sqft lot
    $539,900 Zestimate®
    $320/sqft
    $2,978 Estimated rent

    Home value

    $539,900

    $513,000 - $567,000

    $2,978/mo

    Zestimate® history
    Loading
    Loading...

    Owner options

    List your home for rent

    $2,978/mo

    Rent Zestimate®

    Find your next renter with Zillow Rental Manager. Plus, with online applications, you can quickly screen prospective tenants – for free.

    Learn more

    $2,978/mo

    Rent Zestimate®

    Refinance and save

    $3,289/mo

    Est. payment

    Refinancing to a lower rate could help reduce your monthly payments and save thousands over the life of the loan.

    See today's rates

    $3,289/mo

    Est. payment

    Explore your selling options

    Work with a Zillow partner agent

    Leverage their expertise and Zillow's premium Showcase listings to get your home seen by more buyers.

    Get started

    List with your own agent

    Get your home in front of millions of buyers by listing it on Zillow.

    Learn how to do it

    Sell it yourself

    Take full control of how buyers see your home on Zillow by listing For Sale by Owner (FSBO).

    List your home

    What's special

    Private balconyOpen-concept floor planGranite countertopsWhite cabinetsRecessed lightingGenerously sized primary bedroomKitchen island

    Interior Features: Bedrooms: Generously sized primary bedroom with a walk-in closet and a spa-inspired bathroom featuring a double vanity (380 sqft). Living Area: An open-concept floor plan encompassing 1,685 square feet, with 10-foot ceilings and smoke-colored hardwood flooring throughout the main level, enhancing the sense of space and light. Kitchen: A gourmet kitchen equipped with white cabinets, granite countertops, a kitchen island, and stainless steel appliances, providing both functionality and style. Additional Features: Recessed lighting, crown molding, and 9'+ ceilings contribute to the home's elegant ambiance. Shared Spaces and Community Amenities: Parking: The property includes a 1-car attached garage with rear entry, complemented by additional on-street parking for guests. (Reserved parking spot for additional cost) Outdoor Space: A private balcony offers a serene spot for relaxation. Community Amenities: Residents have access to a range of facilities, including a clubhouse, outdoor pool, fitness center, tennis courts, basketball court, and playgrounds, fostering a vibrant and active community environment. Maintenance Services: The homeowners' association (HOA) fee covers lawn care (front, rear, and side), snow removal, trash services, and maintenance of common structures, ensuring a well-kept and hassle-free living experience. 1 Master Bedroom $1,550 All-Inclusive Key Features: Cost: $1,550/month (all utilities included + fully furnished) Amenities: Fully Furnished with a California king bed and dresser/mirror Central AC & heat High-speed WiFi Modern stainless steel appliances, including a microwave Washer/dryer in unit Carpeted upstairs for added comfort Community Perks: Safe, clean, quiet, and friendly neighborhood Jogging trails, tennis, and basketball courts within walking distance Access to the community swimming pool included

    This property is off market, which means it's not currently listed for sale or rent on Zillow. This may be different from what's available on other websites or public sources.

    Zillow last checked:

    Listing updated:

    Source: Zillow Rentals

    Facts & features

    Interior

    Bedrooms & bathrooms
    • Bedrooms: 3
    • Bathrooms: 3
    • Full bathrooms: 2
    • 1/2 bathrooms: 1
    Heating
    • Forced Air
    Cooling
    • Central Air
    Appliances
    • Included: Dishwasher, Dryer, Freezer, Microwave, Oven, Refrigerator, Washer
    • Laundry: In Unit
    Features
    • Walk In Closet
    • Flooring: Hardwood
    • Furnished: Yes
    Interior area
    • Total interior livable area: 1,685 sqft

    Property

    Parking
    • Parking features: Attached, Off Street
    • Has attached garage: Yes
    • Details: Contact manager
    Features
    • Exterior features: Electric Vehicle Charging Station, Heating system: Forced Air, Near Brambleton Town Center, Near the Ashburn Metro Station, Running Trails, Utilities included in rent, Walk In Closet, Wifi Included
    Details
    • Parcel number: 123170322007

    Construction

    Type & style
    • Home type: Apartment
    • Property subtype: Apartment

    Community & HOA

    Community
    • Features: Fitness Center
    • Deposit fee: $1,550
    HOA
    • Amenities included: Fitness Center
    Location
    • Region: Ashburn

    Financial & listing details

    • Price per square foot: $320/sqft
    • Tax assessed value: $525,340
    • Annual tax amount: $4,229
    • Date on market: 5/24/2025
    • Lease term: 6 Month

    Price history

    DateEventPrice
    7/20/2021Sold$477,970+0.2%$284/sqft
    Source: Bright MLS #VALO428598 Report a problem
    2/1/2021Pending sale$476,950$283/sqft
    Source: Bright MLS #VALO428598 Report a problem
    1/8/2021Listed for sale$476,950$283/sqft
    Source: Bright MLS #VALO428598 Report a problem

    Public tax history

    YearProperty taxesTax assessment
    2025$4,229 -7.9%$525,340 -1.1%
    2024$4,593 +8%$530,960 +9.2%
    2023$4,254 -1.3%$486,160 +0.3%
    2022$4,312 $484,480
    2021-- --
    Find assessor info on the county website

    Neighborhood: 20148

    Nearby schools

    GreatSchools rating
    Get a cash offer in 3 minutes
    Find out how much your home could sell for in as little as 3 minutes with a no-obligation cash offer.
    Estimated market value
    $539,900
    Get a cash offer in 3 minutes
    Find out how much your home could sell for in as little as 3 minutes with a no-obligation cash offer.
    Estimated market value
    $539,900