
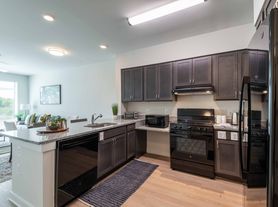
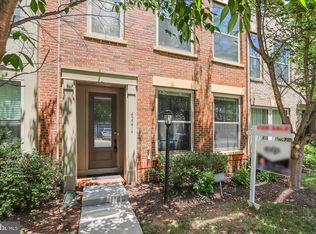
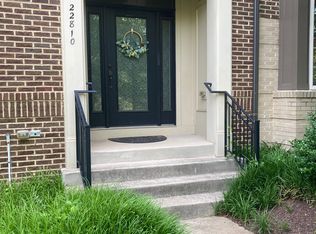
HUGE, BEAUTIFUL Miller & Smith townhome in the heart of Brambleton featuring an open floor plan, custom architectural details and upgrades throughout. The gourmet kitchen offers granite countertops, stainless steel appliances and an oversized center island with plenty of room for seating and entertaining. The kitchen opens directly to the spacious family room and a HUGE screened-in deck overlooking trees a fantastic extension of the living space and perfect for relaxing or entertaining. Enjoy everything Brambleton has to offer, including one of the community's six pools just steps away, parks, walking and jogging trails, tennis courts and volleyball courts. High-speed internet and basic cable are included in the rent. Outstanding location just steps from the Brambleton Library and close to shopping, restaurants, movie theaters, fitness facilities and commuter transportation. A spacious, upgraded home in one of Loudoun County's most desirable communities. Enjoy the full Brambleton lifestyle with community pools, miles of walking and biking trails, parks, tennis and pickleball courts, recreation facilities, the Brambleton Library, shopping, dining, entertainment and fitness options all close by. Verizon FiOS high-speed internet and TV service are included through the community association.
Townhouse for rent
Townhouse
Available now
No pets
Air conditioner, central air, electric
In unit laundry
2 Attached garage spaces parking
Forced air, natural gas
What's special
Open floor planUpgrades throughoutGranite countertopsSpacious upgraded homeCustom architectural detailsGourmet kitchenStainless steel appliances
- 22 days |
- -- |
- -- |
Zillow last checked:
Listing updated:
Travel times

Let’s turn your rent into credit progress
Build credit history with every on-time payment and get credit for the payment you’re already making.
Facts & features
Interior
Bedrooms & bathrooms
- Bedrooms: 4
- Bathrooms: 4
- Full bathrooms: 3
- 1/2 bathrooms: 1
Heating
- Forced Air, Natural Gas
Cooling
- Air Conditioner, Central Air, Electric
Appliances
- Included: Dishwasher, Double Oven, Down Draft, Dryer, Exhaust Fan, Garbage Disposal, Gas Water Heater, Ice Maker, Microwave Oven, Oven - Wall, Refrigerator, Self Cleaning Oven, Stainless Steel Appliance(s), Stove, Washer, Water Heater
- Laundry: In Unit, Upper Level
Features
- Breakfast Area, Ceiling Fan(s), Ceiling Fan(s), Chair Railings, Crown Molding, Dining Area, Exhaust Fan, Family Room Off Kitchen, Formal/Separate Dining Room, Kitchen - Gourmet, Kitchen - Table Space, Kitchen Island, Open Floorplan, Pantry, Pantry, Primary Bath(s), Recessed Lighting, Store/Office, Upgraded Countertops, Wainscotting, Walk-In Closet(s)
- Flooring: Carpet, Wood
- Has basement: Yes
- Has fireplace: Yes
Interior area
- Total interior livable area: 3,012 sqft
Property
Parking
- Total spaces: 2
- Parking features: Attached, Driveway, Garage, On Street, Open
- Has attached garage: Yes
- Has uncovered spaces: Yes
- Details: Contact manager
Features
- Exterior features: Backs To Trees, Basement, Breakfast Area, Chair Railings, Common Grounds, Community Center, Dining Area, Family Room Off Kitchen, Formal/Separate Dining Room, Jogging Path, Kitchen - Gourmet, Kitchen - Table Space, Lighting, Primary Bath(s), Store/Office, Tennis Court(s), Tot Lots/Playground, Upgraded Countertops, Wainscotting
- Pool features: Community, Pool
- Has view: Yes
- View description: Garden/Lawn, Mountain View, Street, Trees/Woods
Details
- Additional structures: Garage(s), Tennis Court(s)
- Parcel number: 202498871000
Construction
Type & style
- Home type: Townhouse
- Property subtype: Townhouse
Condition
- Year built: 2016
Utilities & green energy
- Utilities for property: Cable, Cable Connected, Garbage, Internet
Building
Management
- Pets allowed: No
Community & HOA
Community
- Features: Pool, Sidewalks, Street Lights, Tennis Court(s)
HOA
- Amenities included: Tennis Court(s)
Location
- Region: Ashburn
Financial & listing details
- Lease term: Contact For Details
Price history
| Date | Event | Price |
|---|---|---|
| 9/23/2026 | Listed for rent | $3,700+5.7%$1/sqft |
Source: Bright MLS #VALO2137188 Report a problem | ||
| 6/14/2024 | Listing removed | -- |
Source: Bright MLS #VALO2071960 Report a problem | ||
| 5/24/2024 | Listed for rent | $3,500+9.4%$1/sqft |
Source: Bright MLS #VALO2071960 Report a problem | ||
| 12/13/2020 | Listing removed | $3,200$1/sqft |
Source: Pearson Smith Realty, LLC #VALO419938 Report a problem | ||
| 8/29/2020 | Listed for rent | $3,200+6.7%$1/sqft |
Source: Pearson Smith Realty, LLC #VALO419938 Report a problem | ||
| 1/3/2019 | Listing removed | $624,800$207/sqft |
Source: Pearson Smith Realty, LLC #VALO139336 Report a problem | ||
| 11/25/2018 | Listing removed | $3,000$1/sqft |
Source: Pearson Smith Realty, LLC #1007117034 Report a problem | ||
| 11/25/2018 | Listed for sale | $624,800+11.8%$207/sqft |
Source: Pearson Smith Realty, LLC #VALO158726 Report a problem | ||
| 11/11/2018 | Price change | $3,000-6.3%$1/sqft |
Source: Pearson Smith Realty, LLC #1007117034 Report a problem | ||
| 9/25/2018 | Listed for rent | $3,200$1/sqft |
Source: Pearson Smith Realty, LLC #1007117034 Report a problem | ||
| 4/11/2016 | Sold | $559,040$186/sqft |
Source: Public Record Report a problem | ||