Skip main navigation
Sold for $1,005,000
  • $1,005,000

    23565 Willow Island Trail, Oak Creek, CO 80467

    3beds
    2,400sqft
    Single Family Residence
    Built in 2018
    0.57 Acres Lot
    $1,043,800 Zestimate®
    $419/sqft
    $4,424 Estimated rent

    Home value

    $1,043,800

    $971,000 - $1.13M

    $4,424/mo

    Zestimate® history
    Loading
    Loading...

    Owner options

    List your home for rent

    $4,424/mo

    Rent Zestimate®

    Find your next renter with Zillow Rental Manager. Plus, with online applications, you can quickly screen prospective tenants – for free.

    Learn more

    $4,424/mo

    Rent Zestimate®

    Refinance and save

    $5,797/mo

    Est. payment

    Refinancing to a lower rate could help reduce your monthly payments and save thousands over the life of the loan.

    See today's rates

    $5,797/mo

    Est. payment

    Explore your selling options

    Work with a Zillow partner agent

    Leverage their expertise and Zillow's premium Showcase listings to get your home seen by more buyers.

    Get started

    List with your own agent

    Get your home in front of millions of buyers by listing it on Zillow.

    Learn how to do it

    Sell it yourself

    Take full control of how buyers see your home on Zillow by listing For Sale by Owner (FSBO).

    List your home

    What's special

    Serene stagecoach reservoirOversized heated garageStagecoach ski areaCustom knotty alder cabinetsAdditional carportSleek black stainless appliancesLarge laundry room
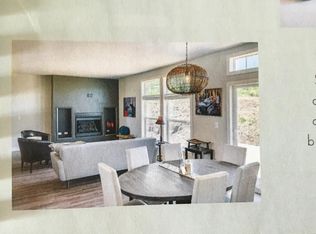
    Nestled in the scenic Stagecoach area of Colorado, this stunning 3-bedroom, 2.5-bath mountain contemporary home offers breathtaking views from every window, showcasing the serene Stagecoach Reservoir and the nearby Stagecoach Ski Area. Bathed in natural sunlight, the interior is warm and inviting, with magnificent windows that bring the outdoors in. The spacious kitchen is a chef's dream, featuring wood-look tile flooring, custom knotty alder cabinets, and sleek black stainless appliances, all seamlessly flowing into the open living area. The large laundry room, conveniently located on the bedroom level, adds to the home's practical design. For those with an active lifestyle, the oversized, heated garage and additional carport provide ample space for vehicles and outdoor gear. The Stagecoach area is a haven for outdoor enthusiasts, offering water sports, fishing, cross-country skiing, and hiking. Plus, you're just 18 miles away from the world-class skiing and vibrant dining scene of Steamboat Springs. This home perfectly blends modern comfort with the natural beauty of Colorado, making it an ideal retreat for those who love where they live.

    Zillow last checked:

    Listing updated:

    Listed by:

    Christi Herbert christi.steamboat@gmail.com,

    RE/MAX Partners

    Bought with:

    Cheryl Foote, FA40001388

    Compass

    Source: Altitude Realtors,MLS#: S1052893MLS LogoOriginating MLS: Steamboat Springs Board of Realtors

    Facts & features

    Interior

    Bedrooms & bathrooms
    • Bedrooms: 3
    • Bathrooms: 3
    • Full bathrooms: 1
    • 3/4 bathrooms: 1
    • 1/2 bathrooms: 1
    Primary bedroom
    • Level: Lower
    Bedroom
    • Level: Lower
    Bedroom
    • Level: Lower
    Dining room
    • Level: Main
    Other
    • Level: Lower
    Great room
    • Level: Main
    Half bath
    • Level: Main
    Kitchen
    • Level: Main
    Laundry
    • Level: Lower
    Other
    • Level: Lower
    Heating
    • Central, Hot Water, Propane, Radiant, Wood
    Appliances
    • Included: Dishwasher, Electric Water Heater, Disposal, Gas Range, Microwave, Refrigerator, Self Cleaning Oven, Some Electric Appliances, Dryer, Washer
    Features
    • Ceiling Fan(s), Entrance Foyer, Fireplace, Granite Counters, Tongue and Groove Ceiling(s), High Ceilings, Primary Suite, Open Floorplan, Vaulted Ceiling(s), Walk-In Closet(s)
    • Flooring: Carpet, Laminate, Tile, Wood
    • Basement: Heated
    • Number of fireplaces: 1
    • Fireplace features: Wood Burning
    • Furnished: Yes
    Interior area
    • Total interior livable area: 2,400 sqft

    Property

    Parking
    • Total spaces: 2
    • Parking features: Attached Carport, Attached, Carport, Garage
    • Attached garage spaces: 2
    • Has carport: Yes
    Features
    • Levels: Two
    • Patio & porch: Deck
    • Has view: Yes
    • View description: Meadow, Mountain(s), Ski Area, Valley, Lake
    • Has water view: Yes
    • Water view: Lake
    Lot
    • Size: 0.57 Acres
    Details
    • Parcel number: R0355602
    • Zoning description: See Remarks

    Construction

    Type & style
    • Home type: SingleFamily
    • Architectural style: Contemporary,Mountain
    • Property subtype: Single Family Residence
    Materials
    • Frame
    • Roof: Metal
    Condition
    • Resale
    • Year built: 2018

    Utilities & green energy

    • Sewer: Connected
    • Water: Public
    • Utilities for property: Electricity Available, Propane, Phone Available, Trash Collection, Sewer Connected

    Community & HOA

    Community
    • Features: None, Trails/Paths
    • Subdivision: Meadowgreen At Stagecoach
    HOA
    • Has HOA: Yes
    • HOA fee: $125 annually
    Location
    • Region: Oak Creek

    Financial & listing details

    • Price per square foot: $419/sqft
    • Tax assessed value: $936,600
    • Annual tax amount: $5,931
    • Date on market: 8/12/2024
    • Cumulative days on market: 102 days
    • Listing agreement: Exclusive Right To Sell
    • Exclusions: No
    • Ownership type: Sole Proprietor
    • Road surface type: Paved

    Price history

    DateEventPrice
    1/6/2025Sold$1,005,000-2%$419/sqft
    Source: Altitude Realtors #S1052893 Report a problem
    12/3/2024Pending sale$1,025,000$427/sqft
    Source: Altitude Realtors #S1052893 Report a problem
    11/4/2024Listed for sale$1,025,000$427/sqft
    Source: Altitude Realtors #S1052893 Report a problem
    10/25/2024Pending sale$1,025,000$427/sqft
    Source: Altitude Realtors #S1052893 Report a problem
    9/16/2024Price change$1,025,000-6.8%$427/sqft
    Source: Altitude Realtors #S1052893 Report a problem
    8/12/2024Listed for sale$1,100,000+43%$458/sqft
    Source: Altitude Realtors #S1052893 Report a problem
    6/18/2021Sold$769,000+2097.1%$320/sqft
    Source: Altitude Realtors #SS9784417 Report a problem
    9/15/2016Sold$35,000$15/sqft
    Source: Altitude Realtors #SSS160800 Report a problem

    Public tax history

    YearProperty taxesTax assessment
    2024$5,486 -7.5%$62,760
    2023$5,931 +41.4%$62,760 +46.1%
    2022$4,194 -1.7%$42,950 -2.8%
    2021$4,266 +14.3%$44,180 +17.1%
    2020$3,733 +88.9%$37,720 +78.1%
    2019$1,976 +187.4%$21,180 +583.2%
    2017$687 -82.6%$3,100 -57.2%
    2016$3,941 +497.1%$7,250
    2015$660 -26.3%$7,250 -25.6%
    2014$896 $9,740
    Find assessor info on the county website

    Neighborhood: 80467

    Nearby schools

    GreatSchools rating
    Schools provided by the listing agent
    • Elementary: South Routt
    • Middle: Soroco
    • High: Soroco

    Source: Altitude Realtors. This data may not be complete. We recommend contacting the local school district to confirm school assignments for this home.

    Get pre-qualified for a loan
    At Zillow Home Loans, we can pre-qualify you in as little as 5 minutes with no impact to your credit score.

    An equal housing lender. NMLS #10287.