NEW PHASE JUST RELEASED! MOVE IN THIS SUMMER AT THE ESTUARY. Welcome to the to be built Davenport at the Estuary. Enter the Davenport to a flex space for a home office or playroom, then enter the Kitchen wide open to the Dining and Great Rooms, while all still claiming their own space. The tray ceiling will wow your guests. Your Owner's Suite comes equipped with two large closets and stunning double sinks. An additional bedroom and a Loft are tucked away upstairs. Best value for new homes in amenity-filled community, surrounded by the Assawoman Wildlife Preserve, 8 minutes to Bethany. Other floor plans and homesites are available. Photos are representative. NV Homes is taking precautionary measures to protect our valued customers and employees. Schedule your appointment today. Our models are open by appointment.
Sold for $650,000
$650,000
23566 Pier View Ln #643, Frankford, DE 19945
3beds
2,670sqft
Single Family Residence
Built in 2024
5.03 Acres Lot
$720,900 Zestimate®
$243/sqft
$3,138 Estimated rent
Home value
$720,900
$670,000 - $779,000
$3,138/mo
Zestimate® history
Owner options
List your home for rent
$3,138/mo
Rent Zestimate®
Find your next renter with Zillow Rental Manager. Plus, with online applications, you can quickly screen prospective tenants – for free.
$3,138/mo
Rent Zestimate®
Refinance and save
$3,202/mo
Est. payment
Refinancing to a lower rate could help reduce your monthly payments and save thousands over the life of the loan.
$3,202/mo
Est. payment
Explore your selling options
Work with a Zillow partner agent
Leverage their expertise and Zillow's premium Showcase listings to get your home seen by more buyers.
Get startedList with your own agent
Get your home in front of millions of buyers by listing it on Zillow.
Learn how to do itSell it yourself
Take full control of how buyers see your home on Zillow by listing For Sale by Owner (FSBO).
List your homeWhat's special
Zillow last checked:
Listing updated:
Listed by:
Tineshia R. Johnson 240-305-1275,
NVR, INC.
Bought with:
Janice Warns
Long & Foster Real Estate, Inc.
Source: Bright MLS,MLS#: DESU2055350
Facts & features
Interior
Bedrooms & bathrooms
- Bedrooms: 3
- Bathrooms: 3
- Full bathrooms: 3
- Main level bathrooms: 2
- Main level bedrooms: 2
Rooms
- Room types: Dining Room, Primary Bedroom, Bedroom 2, Bedroom 3, Kitchen, Foyer, Great Room, Loft, Other, Primary Bathroom
Basement
- Area: 0
Heating
- Forced Air, Propane
Cooling
- Central Air, Electric
Appliances
- Included: Water Heater, Tankless Water Heater
Features
- Has basement: No
- Has fireplace: No
Interior area
- Total structure area: 2,670
- Total interior livable area: 2,670 sqft
- Finished area above ground: 2,670
- Finished area below ground: 0
Property
Parking
- Total spaces: 4
- Parking features: Garage Faces Front, Inside Entrance, Garage Door Opener, Attached, Garage, Driveway
- Attached garage spaces: 4
- Has uncovered spaces: Yes
Accessibility
- Accessibility features: None
Features
- Levels: Two
- Stories: 2
- Pool features: Community
Lot
- Size: 5.03 Acres
Details
- Additional structures: Above Grade, Below Grade
- Parcel number: 13421.00276.00
- Zoning: RESIDENTIAL
- Special conditions: Standard
Construction
Type & style
- Home type: SingleFamily
- Architectural style: Coastal
- Property subtype: Single Family Residence
Materials
- Mixed
- Foundation: Concrete Perimeter
- Roof: Asphalt
Condition
- Excellent
- New construction: Yes
- Year built: 2024
Details
- Builder name: NV Homes
Utilities & green energy
- Sewer: Public Septic
- Water: Public
Community & HOA
Community
- Subdivision: The Estuary
HOA
- Has HOA: Yes
- Amenities included: Billiard Room, Clubhouse, Common Grounds, Fitness Center, Jogging Path, Meeting Room, Pool, Putting Green, Tennis Court(s)
- Services included: Common Area Maintenance, Maintenance Grounds, Snow Removal
- HOA fee: $275 monthly
Location
- Region: Frankford
Financial & listing details
- Price per square foot: $243/sqft
- Date on market: 2/1/2024
- Listing agreement: Exclusive Right To Sell
- Ownership: Fee Simple
Price history
| Date | Event | Price |
|---|---|---|
| 7/15/2024 | Sold | $650,000$243/sqft |
Source:  Bright MLS #DESU2055350 Report a problem Bright MLS #DESU2055350 Report a problem | ||
| 2/2/2024 | Pending sale | $650,000$243/sqft |
Source: Bright MLS #DESU2055350 Report a problem | ||
| 2/1/2024 | Listed for sale | $650,000$243/sqft |
Source: Bright MLS #DESU2055350 Report a problem | ||
Public tax history
Tax history is unavailable.
Neighborhood: 19945
Nearby homes
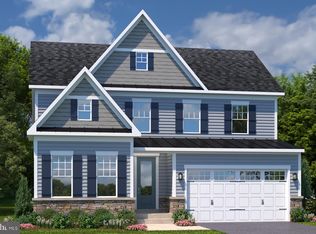
- $687,6754 bd4 ba3.1k sqft33114 Lilly Pad Ln #597, Frankford, DE 19945Sold
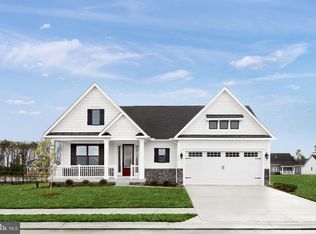
- $699,9553 bd3 ba2.5k sqft33100 Lilly Pad Ln #591, Frankford, DE 19945Sold
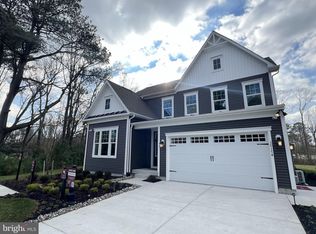
- $702,6154 bd3 ba3.1k sqft33147 Sea Lions Ct #608, Frankford, DE 19945Sold
- $695,0703 bd3 ba2.5k sqft33089 Lilly Pad Ln #580, Frankford, DE 19945Sold
- $696,1703 bd3 ba2.5k sqft33093 Lilly Pad Ln #579, Frankford, DE 19945Sold
- $790,1404 bd3 ba3.2k sqft33102 Lilly Pad Ln #592, Frankford, DE 19945Sold
- $753,1104 bd4 ba3.2k sqft33105 Lilly Pad Ln #575, Frankford, DE 19945Sold
- $710,6504 bd3 ba3.2k sqft33139 Sea Lions Ct #605, Frankford, DE 19945Sold
Nearby schools
GreatSchools rating
- 8/10Lord Baltimore Elementary SchoolGrades: K-5Distance: 3.6 mi
- 7/10Selbyville Middle SchoolGrades: 6-8Distance: 5.7 mi
- 6/10Indian River High SchoolGrades: 9-12Distance: 7.3 mi
Schools provided by the listing agent
- District: Indian River
Source: Bright MLS. This data may not be complete. We recommend contacting the local school district to confirm school assignments for this home.


Get pre-qualified for a loan
At Zillow Home Loans, we can pre-qualify you in as little as 5 minutes with no impact to your credit score.An equal housing lender. NMLS #10287.
Sell for more on Zillow
Get a Zillow Showcase℠ listing at no additional cost and you could sell for .
$720,900
2% more
+$14,418
With Zillow Showcase(estimated)
$735,318
- Delaware
- Sussex County
- Frankford
- 19945
- 23566 Pier View Ln Unit 643
Nearby cities
Nearby zip codes
Other Frankford Topics
