Skip main navigation
Sold for $537,000
  • $537,000

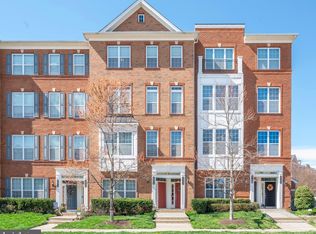
    23567 Belvoir Woods Ter, Ashburn, VA 20148

    3beds
    1,627sqft
    Townhouse
    Built in 2013
    -- sqft lot
    $543,800 Zestimate®
    $330/sqft
    $2,990 Estimated rent

    Home value

    $543,800

    $517,000 - $571,000

    $2,990/mo

    Zestimate® history
    Loading
    Loading...

    Owner options

    List your home for rent

    $2,990/mo

    Rent Zestimate®

    Find your next renter with Zillow Rental Manager. Plus, with online applications, you can quickly screen prospective tenants – for free.

    Learn more

    $2,990/mo

    Rent Zestimate®

    Refinance and save

    $3,340/mo

    Est. payment

    Refinancing to a lower rate could help reduce your monthly payments and save thousands over the life of the loan.

    See today's rates

    $3,340/mo

    Est. payment

    Explore your selling options

    Work with a Zillow partner agent

    Leverage their expertise and Zillow's premium Showcase listings to get your home seen by more buyers.

    Get started

    List with your own agent

    Get your home in front of millions of buyers by listing it on Zillow.

    Learn how to do it

    Sell it yourself

    Take full control of how buyers see your home on Zillow by listing For Sale by Owner (FSBO).

    List your home

    What's special

    Bedroom level laundry roomWide-open floorplanGranite countertopsWhole-home central vacuum systemLarge bedroomsLarge kitchenWood cabinets
    **BUYER Couldn't Close and had to release** This ABSOLUTELY GORGEOUS 3 Bedroom 2.5 Bath condo in the heart of Ashburn has it all! Designer hardwood flooring, stainless steel appliances, granite countertops, and a wide-open floorplan that takes full advantage of the 1600+ sq/ft in this 2-level luxury condominium! Opening directly to both the family room and dining room, the main level’s large kitchen features granite countertops, wood cabinets, stainless steel appliances, and custom tile backsplash. The main level also features a half-bath and access to your private 1-car garage! A whole-home central vacuum system makes cleaning super-easy! Recessed LED lighting is featured throughout the home – fully accenting the freshly painted walls and ceiling on both levels! Upstairs you will find 3 large bedrooms, including the Primary Bedroom with walk-in closets, an ensuite bathroom, and a private 2nd level exterior balcony! There is a conveniently located second full bathroom on the bedroom level as well! In addition, no more lugging your clothes baskets up and down the stairs – this home features a bedroom level laundry room! What a wonderful opportunity to own this luxurious 3 Bedroom condominium in the heart of Ashburn! This incredible community in Loudoun Valley grants the owners access to a host of amenities, including 3 Pools, 3 Clubhouses, multiple gyms, Tennis Courts, Basketball Courts, Tot Lots, Playgrounds, dog parks, and miles and miles of walking/jogging and bike trails! Just minutes to Dulles International Airport, Loudoun County Parkway, Dulles Greenway, and the Metro Silver Line, this conveniently located condo offers quick and easy access to an array of dining, shopping, and entertainment options nearby. Brambleton Town Center, Ashburn’s Village Center and One Loudoun offer a mix of restaurants, retail shops, and entertainment venues, providing something for everyone, whether you're looking for a casual night out or a unique shopping experience.

    Zillow last checked:

    Listing updated:

    Listed by:

    Shawn Peacher 540-283-9200,

    Network Realty Group

    Bought with:

    Iram Hashmi, 0225190031

    Partners Real Estate

    Source: Bright MLS,MLS#: VALO2085134MLS Logo

    Facts & features

    Interior

    Bedrooms & bathrooms
    • Bedrooms: 3
    • Bathrooms: 3
    • Full bathrooms: 2
    • 1/2 bathrooms: 1
    • Main level bathrooms: 1
    Rooms
    • Room types: Living Room, Dining Room, Primary Bedroom, Bedroom 2, Bedroom 3, Kitchen, Laundry, Bathroom 2, Primary Bathroom, Half Bath
    Basement
    • Area: 0
    Heating
    • Forced Air, Natural Gas
    Cooling
    • Central Air, Electric
    Appliances
    • Included: Dishwasher, Disposal, Dryer, Ice Maker, Microwave, Refrigerator, Cooktop, Washer, Central Vacuum, Gas Water Heater
    • Laundry: Laundry Room
    Features
    • Breakfast Area, Kitchen Island, Upgraded Countertops, Soaking Tub, Ceiling Fan(s), Crown Molding, Dining Area, Family Room Off Kitchen, Pantry, Primary Bath(s), Open Floorplan, Recessed Lighting, Walk-In Closet(s), 9'+ Ceilings
    • Flooring: Ceramic Tile, Hardwood, Wood
    • Doors: Six Panel
    • Windows: Insulated Windows
    • Has basement: No
    • Has fireplace: No
    Interior area
    • Total structure area: 1,627
    • Total interior livable area: 1,627 sqft
    • Finished area above ground: 1,627
    • Finished area below ground: 0

    Property

    Parking
    • Total spaces: 1
    • Parking features: Garage Door Opener, Concrete, Attached
    • Attached garage spaces: 1
    • Has uncovered spaces: Yes
    • Details: Garage Sqft: 200
    Accessibility
    • Accessibility features: Other
    Features
    • Levels: Two
    • Stories: 2
    • Exterior features: Sidewalks, Balcony
    • Pool features: Community
    Details
    • Additional structures: Above Grade, Below Grade
    • Parcel number: 123157939013
    • Zoning: PDH4
    • Special conditions: Standard

    Construction

    Type & style
    • Home type: Townhouse
    • Architectural style: Other
    • Property subtype: Townhouse
    Materials
    • Masonry
    • Foundation: Slab
    • Roof: Tile
    Condition
    • Excellent
    • New construction: No
    • Year built: 2013

    Utilities & green energy

    • Sewer: Public Sewer
    • Water: Public
    • Utilities for property: Cable Connected, Underground Utilities

    Community & HOA

    Community
    • Features: Pool
    • Security: Smoke Detector(s)
    • Condo and coop fee: $160 monthly
    • Subdivision: Buckingham At Loudoun Valley
    HOA
    • Has HOA: Yes
    • Amenities included: Clubhouse, Spa/Hot Tub, Party Room, Pool, Tot Lots/Playground, Common Grounds, Jogging Path, Tennis Court(s), Community Center, Basketball Court, Bike Trail, Fitness Center
    • Services included: Maintenance Structure, Maintenance Grounds, Pool(s), Snow Removal, Trash
    • HOA fee: $108 monthly
    • HOA name: LOUDOUN VALLEY II
    • Second HOA name: Buckingham At Loudoun Valley
    Location
    • Region: Ashburn

    Financial & listing details

    • Price per square foot: $330/sqft
    • Tax assessed value: $480,700
    • Annual tax amount: $4,158
    • Date on market: 12/12/2024
    • Listing agreement: Exclusive Right To Sell
    • Listing terms: FHA,Cash,Conventional,VA Loan
    • Ownership: Condominium

    Price history

    DateEventPrice
    2/28/2025Sold$537,000-1.5%$330/sqft
    Source: Bright MLS #VALO2085134 Report a problem
    2/3/2025Contingent$545,000$335/sqft
    Source: Bright MLS #VALO2085134 Report a problem
    1/28/2025Listed for sale$545,000-0.9%$335/sqft
    Source: Bright MLS #VALO2085134 Report a problem
    12/16/2024Contingent$550,000$338/sqft
    Source: Bright MLS #VALO2085134 Report a problem
    12/12/2024Listed for sale$550,000+55.8%$338/sqft
    Source: Bright MLS #VALO2085134 Report a problem
    9/2/2015Sold$353,000+0.9%$217/sqft
    Source: Public Record Report a problem
    8/1/2015Pending sale$349,900$215/sqft
    Source: Glass House Real Estate #LO8708017 Report a problem
    7/30/2015Listed for sale$349,900-1.4%$215/sqft
    Source: Glass House Real Estate #LO8708017 Report a problem
    3/6/2014Sold$354,837$218/sqft
    Source: Public Record Report a problem

    Public tax history

    YearProperty taxesTax assessment
    2026$4,105 -2.4%$509,930 -2.4%
    2025$4,204 +1.1%$522,260 +8.6%
    2024$4,158 +4.3%$480,700 +5.6%
    2023$3,985 +3.1%$455,400 +4.9%
    2022$3,865 +2.4%$434,250 +12.8%
    2021$3,773 +0.6%$384,960 +6.3%
    2020$3,749 +0%$362,190 +2.8%
    2019$3,749 +0.9%$352,190 +2.9%
    2018$3,715 +0.3%$342,420 +3.9%
    2017$3,706 +1.4%$329,410 +2.3%
    2016$3,656 $322,080 +45%
    2015$3,656 $222,080
    Find assessor info on the county website

    Neighborhood: 20148

    Nearby schools

    GreatSchools rating
    Schools provided by the listing agent
    • Elementary: Rosa Lee Carter
    • Middle: Stone Hill
    • High: Rock Ridge
    • District: Loudoun County Public Schools

    Source: Bright MLS. This data may not be complete. We recommend contacting the local school district to confirm school assignments for this home.

    Get a cash offer in 3 minutes
    Find out how much your home could sell for in as little as 3 minutes with a no-obligation cash offer.
    Estimated market value
    $543,800
    Get a cash offer in 3 minutes
    Find out how much your home could sell for in as little as 3 minutes with a no-obligation cash offer.
    Estimated market value
    $543,800