Location, location, location! Just minutes to the Ashburn Silver Line Metro, Dulles International Airport and Commuter Lots! Welcome to this stunning 4 bedroom, 2.5 bathroom home located in the desirable Carlisle at Loudoun Valley of Ashburn, VA. This property boasts an array of amazing features that are sure to impress even the most discerning buyer. As you step inside, you'll be greeted by a beautifully designed interior that exudes elegance and style. The gourmet kitchen is a true chef's dream, featuring granite countertops, stainless steel appliances, and a large center island perfect for meal prep or casual dining. The main level showcases gorgeous wood floors that add warmth and sophistication to the space. Additionally, there is a rare fourth bedroom or den, providing flexibility for your specific needs. Make your way upstairs and you'll find a cozy sitting area that is currently being used as a second family room. The primary bedroom has both an en-suite bathroom and oversized walk-in closet. There are 2 additional bedrooms on this level as well as an additional full bathroom. The upper level also includes a convenient laundry room, making chores a breeze. The attention to detail and high-quality finishes continue throughout the home. One of the standout features of this property is the incredibly rare full rooftop terrace that overlooks a tranquil pond and trees. This is the only home within the Carlisle Condos with such a unique and sought-after feature. Imagine relaxing and entertaining guests while enjoying breathtaking views of the surrounding area. Situated in a prime location, this home offers easy access to major transportation hubs, including the airport, metro, and commuter lots. Whether you're traveling for business or pleasure, you'll appreciate the convenience and time saved. In addition, residents of Loudoun Valley have access to a range of amenities, providing endless opportunities for recreation and relaxation. Don't miss out on the opportunity to own this exceptional home in Carlisle at Loudoun Valley.
Sold for $640,000
$640,000
23567 Waterford Downs Ter, Ashburn, VA 20148
4beds
2,752sqft
Townhouse
Built in 2019
-- sqft lot
$653,600 Zestimate®
$233/sqft
$3,671 Estimated rent
Home value
$653,600
$621,000 - $686,000
$3,671/mo
Zestimate® history
Owner options
List your home for rent
$3,671/mo
Rent Zestimate®
Find your next renter with Zillow Rental Manager. Plus, with online applications, you can quickly screen prospective tenants – for free.
$3,671/mo
Rent Zestimate®
Refinance and save
$3,979/mo
Est. payment
Refinancing to a lower rate could help reduce your monthly payments and save thousands over the life of the loan.
$3,979/mo
Est. payment
Explore your selling options
Work with a Zillow partner agent
Leverage their expertise and Zillow's premium Showcase listings to get your home seen by more buyers.
Get startedList with your own agent
Get your home in front of millions of buyers by listing it on Zillow.
Learn how to do itSell it yourself
Take full control of how buyers see your home on Zillow by listing For Sale by Owner (FSBO).
List your homeWhat's special
Zillow last checked:
Listing updated:
Listed by:
Jeddie Busch 571-577-2648,
Compass
Bought with:
Joe Dettor, 0225192498
Keller Williams Fairfax Gateway
Source: Bright MLS,MLS#: VALO2060668
Facts & features
Interior
Bedrooms & bathrooms
- Bedrooms: 4
- Bathrooms: 3
- Full bathrooms: 2
- 1/2 bathrooms: 1
- Main level bathrooms: 1
- Main level bedrooms: 1
Rooms
- Room types: Living Room, Dining Room, Primary Bedroom, Sitting Room, Bedroom 3, Bedroom 4, Kitchen, Foyer, Other, Bathroom 2, Primary Bathroom, Half Bath
Basement
- Area: 0
Heating
- Forced Air, Natural Gas
Cooling
- Central Air, Ceiling Fan(s), Electric
Appliances
- Included: Microwave, Cooktop, Dishwasher, Disposal, Dryer, Exhaust Fan, Ice Maker, Oven, Refrigerator, Stainless Steel Appliance(s), Washer, Water Heater, Gas Water Heater
- Laundry: Dryer In Unit, Has Laundry, Upper Level, Washer In Unit
Features
- Ceiling Fan(s), Combination Kitchen/Living, Crown Molding, Dining Area, Family Room Off Kitchen, Open Floorplan, Formal/Separate Dining Room, Kitchen - Gourmet, Kitchen Island, Pantry, Primary Bath(s), Recessed Lighting, Bathroom - Stall Shower, Bathroom - Tub Shower, Walk-In Closet(s)
- Flooring: Carpet, Engineered Wood, Ceramic Tile, Wood
- Has basement: No
- Has fireplace: No
Interior area
- Total structure area: 2,752
- Total interior livable area: 2,752 sqft
- Finished area above ground: 2,752
- Finished area below ground: 0
Property
Parking
- Total spaces: 1
- Parking features: Garage Faces Rear, Inside Entrance, Attached
- Attached garage spaces: 1
- Details: Garage Sqft: 240
Accessibility
- Accessibility features: None
Features
- Levels: Four
- Stories: 4
- Patio & porch: Roof
- Exterior features: Lighting, Sidewalks, Street Lights, Balcony
- Pool features: Community
- Has view: Yes
- View description: Pond, Trees/Woods
- Has water view: Yes
- Water view: Pond
Lot
- Features: Backs to Trees, Pond
Details
- Additional structures: Above Grade, Below Grade
- Parcel number: 123165504012
- Zoning: PDH4
- Special conditions: Standard
Construction
Type & style
- Home type: Townhouse
- Architectural style: Contemporary
- Property subtype: Townhouse
Materials
- Masonry, Vinyl Siding
- Foundation: Slab
Condition
- New construction: No
- Year built: 2019
Details
- Builder model: DELANIE
- Builder name: TOLL BROTHERS
Utilities & green energy
- Sewer: Public Sewer
- Water: Public
Community & HOA
Community
- Features: Pool
- Security: Fire Sprinkler System, Smoke Detector(s)
- Condo and coop fee: $168 monthly
- Subdivision: Loudoun Valley Carlisle
HOA
- Has HOA: Yes
- Amenities included: Bike Trail, Billiard Room, Common Grounds, Community Center, Fitness Center, Game Room, Jogging Path, Meeting Room, Pool, Recreation Facilities, Shuffleboard Court, Tennis Court(s), Tot Lots/Playground
- Services included: Common Area Maintenance, Maintenance Structure, Insurance, Lawn Care Front, Lawn Care Rear, Pool(s), Recreation Facility, Reserve Funds, Road Maintenance, Snow Removal, Trash
- HOA fee: $90 monthly
- HOA name: LOUDOUN VALLEY II
- Second HOA name: Carlisle At Loudoun Valley
Location
- Region: Ashburn
Financial & listing details
- Price per square foot: $233/sqft
- Tax assessed value: $632,340
- Annual tax amount: $5,533
- Date on market: 11/8/2023
- Listing agreement: Exclusive Right To Sell
- Listing terms: Cash,Conventional,FHA,VA Loan
- Ownership: Condominium
Price history
| Date | Event | Price |
|---|---|---|
| 1/17/2026 | Listing removed | $3,400$1/sqft |
Source: Zillow Rentals Report a problem | ||
| 1/10/2026 | Listed for rent | $3,400-0.3%$1/sqft |
Source: Zillow Rentals Report a problem | ||
| 10/14/2024 | Listing removed | $3,411$1/sqft |
Source: Zillow Rentals Report a problem | ||
| 1/2/2024 | Listing removed | -- |
Source: Zillow Rentals Report a problem | ||
| 12/20/2023 | Listed for rent | $3,411$1/sqft |
Source: Zillow Rentals Report a problem | ||
| 12/11/2023 | Sold | $640,000-3%$233/sqft |
Source:  Bright MLS #VALO2060668 Report a problem Bright MLS #VALO2060668 Report a problem | ||
| 11/22/2023 | Pending sale | $660,000$240/sqft |
Source: Bright MLS #VALO2060668 Report a problem | ||
| 11/8/2023 | Listed for sale | $660,000+38.4%$240/sqft |
Source: Bright MLS #VALO2060668 Report a problem | ||
| 10/2/2019 | Sold | $476,974$173/sqft |
Source: Public Record Report a problem | ||
Public tax history
| Year | Property taxes | Tax assessment |
|---|---|---|
| 2025 | $5,198 -2.9% | $645,770 +4.4% |
| 2024 | $5,351 -3.3% | $618,630 -2.2% |
| 2023 | $5,533 +2.6% | $632,340 +4.4% |
| 2022 | $5,392 +7.3% | $605,820 +18.1% |
| 2021 | $5,025 +4.8% | $512,800 +10.7% |
| 2020 | $4,795 | $463,260 |
Find assessor info on the county website
Neighborhood: 20148
Nearby homes
- $670,0003 bd3 ba2.7k sqft23563 Waterford Downs Ter, Ashburn, VA 20148Sold
- $530,4003 bd2 ba1.6k sqft23577 Waterford Downs Ter, Ashburn, VA 20148Off Market
- $673,6003 bd3 ba2.7k sqft23579 Waterford Downs Ter, Ashburn, VA 20148Off Market

- $655,7003 bd3 ba2.8k sqft23571 Waterford Downs Ter, Ashburn, VA 20148Off Market
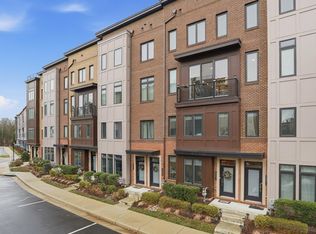
- $535,0003 bd2 ba1.6k sqft23585 Waterford Downs Ter, Ashburn, VA 20148Off Market
- $535,9003 bd2 ba1.6k sqft23587 Waterford Downs Ter, Ashburn, VA 20148Off Market
- $535,1003 bd2 ba1.6k sqft23561 Waterford Downs Ter, Ashburn, VA 20148Off Market
- $509,7001 bd1 ba1.6k sqft23581 Waterford Downs Ter, Ashburn, VA 20148Off Market
Nearby schools
GreatSchools rating
- 9/10Rosa Lee Carter Elementary SchoolGrades: PK-5Distance: 0.9 mi
- 8/10Stone Hill Middle SchoolGrades: 6-8Distance: 0.3 mi
- 9/10Rock Ridge High SchoolGrades: PK-12Distance: 1 mi
Schools provided by the listing agent
- Elementary: Rosa Lee Carter
- Middle: Stone Hill
- High: Rock Ridge
- District: Loudoun County Public Schools
Source: Bright MLS. This data may not be complete. We recommend contacting the local school district to confirm school assignments for this home.
Get a cash offer in 3 minutes
Find out how much your home could sell for in as little as 3 minutes with a no-obligation cash offer.
Estimated market value
$653,600
Get a cash offer in 3 minutes
Find out how much your home could sell for in as little as 3 minutes with a no-obligation cash offer.
Estimated market value
$653,600
- Virginia
- Loudoun County
- Ashburn
- 20148
- 23567 Waterford Downs Ter
Nearby cities
Nearby neighborhoods
Nearby zip codes
Other Ashburn Topics
