Skip main navigation
Sold
  • $375,000

    23568 Bohn Rd, Belleville, MI 48111

    3beds
    1,860sqft
    Single Family Residence
    Built in 1998
    0.96 Acres Lot
    $375,100 Zestimate®
    $202/sqft
    $2,406 Estimated rent

    Home value

    $375,100

    $353,000 - $401,000

    $2,406/mo

    Zestimate® history
    Loading
    Loading...

    Owner options

    List your home for rent

    $2,406/mo

    Rent Zestimate®

    Find your next renter with Zillow Rental Manager. Plus, with online applications, you can quickly screen prospective tenants – for free.

    Learn more

    $2,406/mo

    Rent Zestimate®

    Refinance and save

    $2,613/mo

    Est. payment

    Refinancing to a lower rate could help reduce your monthly payments and save thousands over the life of the loan.

    See today's rates

    $2,613/mo

    Est. payment

    Explore your selling options

    Work with a Zillow partner agent

    Leverage their expertise and Zillow's premium Showcase listings to get your home seen by more buyers.

    Get started

    List with your own agent

    Get your home in front of millions of buyers by listing it on Zillow.

    Learn how to do it

    Sell it yourself

    Take full control of how buyers see your home on Zillow by listing For Sale by Owner (FSBO).

    List your home

    What's special

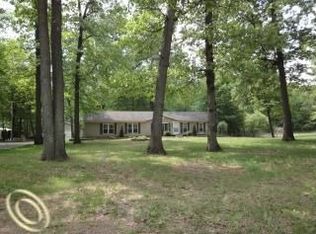
    Country living at the finest on a beautiful one-acre lot, 15 minutes outside downtown Belleville. Welcome home to this beautifully maintained 3-bedroom, 2 bath ranch nestled in a picturesque one-acre country setting. Offering the perfect blend of comfort, privacy, and functionality, this property features an attached 3 car garage, 2 versatile outbuildings, mature shade trees, and landscaped grounds that create exceptional curb appeal. Step inside to discover a thoughtfully designed floor plan with spacious rooms throughout. The private primary suite is situated on its own side of the home providing a peaceful retreat. The bedroom highlights a stunning custom accent wood wall while a charming barn style sliding door leads into the luxurious ensuite bath. Enjoy a spa like experience with a relaxing jacuzzi tub, a separate toilet and shower area for added privacy, and a generous walk-in closet conveniently located on the opposite end of the bath. The heart of the home is the kitchen, complete with the breakfast nook looking out at the beautiful landscape in the front of the home. The Kitchen overlooks the family room perfect for entertaining our everyday living. Beyond is a spacious dining area ideal for family gatherings and holiday meals. On the opposite side of the home, you'll find 2 generously sized bedrooms separated by a beautifully updated full bathroom featuring wainscoting and durable flooring. Additional conveniences include a laundry and utility room located just off the garage, making everyday chores a breeze. Outside, you will appreciate the peaceful surroundings from either the welcoming front porch and patio or the expansive brick patio in the backyard, an ideal setting for morning coffee evening relaxation or entertaining guests. Mature trees provide abundant shade and enhance the tranquil country atmosphere, while the two outbuildings offer most possibilities for storage hobbies workshops or recreational equipment. If you dream of country living with modern comforts, plenty of space, and beautifully maintained property, this exceptional home is ready to welcome you. The home is conveniently located near police and fire departments. Easy access to expressways and the airport.

    Zillow last checked:

    Listing updated:

    Listed by:

    Suzanne Christensen 734-730-8728,

    Remerica Main Street

    Bought with:

    Suzanne Christensen, 6501415705

    Remerica Main Street

    Source: MichRIC,MLS#: 26030864MLS Logo

    Facts & features

    Interior

    Bedrooms & bathrooms
    • Bedrooms: 3
    • Bathrooms: 2
    • Full bathrooms: 2
    • Main level bedrooms: 3
    Primary bedroom
    • Level: Main
    • Area: 176
    • Dimensions: 16.00 x 11.00
    Bedroom 2
    • Level: Main
    • Area: 130
    • Dimensions: 13.00 x 10.00
    Bedroom 3
    • Level: Main
    • Area: 132
    • Dimensions: 12.00 x 11.00
    Primary bathroom
    • Level: Main
    • Area: 128
    • Dimensions: 16.00 x 8.00
    Bathroom 1
    • Level: Main
    • Area: 65
    • Dimensions: 13.00 x 5.00
    Dining room
    • Level: Main
    • Area: 230
    • Dimensions: 23.00 x 10.00
    Family room
    • Level: Main
    • Area: 360
    • Dimensions: 24.00 x 15.00
    Kitchen
    • Description: inclues nook area
    • Level: Main
    • Area: 342
    • Dimensions: 18.00 x 19.00
    Laundry
    • Level: Main
    • Area: 99
    • Dimensions: 11.00 x 9.00
    Other
    • Description: Primary Toilet/shower area
    • Level: Main
    • Area: 44
    • Dimensions: 11.00 x 4.00
    Heating
    • Forced Air
    Cooling
    • Central Air
    Appliances
    • Included: Dishwasher, Disposal, Dryer, Freezer, Microwave, Range, Refrigerator, Washer
    • Laundry: Gas Dryer Hookup, Laundry Room, Main Level, Washer Hookup
    Features
    • Flooring: Carpet, Linoleum, Tile, Wood
    • Windows: Screens, Insulated Windows, Window Treatments
    • Basement: Crawl Space
    • Has fireplace: No
    Interior area
    • Total structure area: 1,860
    • Total interior livable area: 1,860 sqft

    Property

    Parking
    • Total spaces: 3
    • Parking features: Garage Faces Front, Garage Door Opener
    • Garage spaces: 3
    Features
    • Stories: 1
    Lot
    • Size: 0.96 Acres
    • Dimensions: 307 x 149
    • Features: Shrubs/Hedges
    Details
    • Parcel number: 81063990007705

    Construction

    Type & style
    • Home type: SingleFamily
    • Architectural style: Ranch
    • Property subtype: Single Family Residence
    Materials
    • Vinyl Siding
    • Roof: Fiberglass
    Condition
    • New construction: No
    • Year built: 1998

    Utilities & green energy

    • Sewer: Septic Tank
    • Water: Public
    • Utilities for property: Cable Available, Natural Gas Connected

    Community & HOA

    Community
    • Security: Carbon Monoxide Detector(s), Smoke Detector(s)
    Location
    • Region: Belleville

    Financial & listing details

    • Price per square foot: $202/sqft
    • Tax assessed value: $83,987
    • Annual tax amount: $2,938
    • Date on market: 6/22/2026
    • Listing terms: Cash,FHA,Conventional

    Price history

    DateEventPrice
    7/24/2026Sold$375,000+4.2%$202/sqft
    Source: MichRIC #26030864 Report a problem
    6/24/2026Pending sale$359,900$193/sqft
    Source: MichRIC #26030864 Report a problem
    6/22/2026Listed for sale$359,900+75.6%$193/sqft
    Source: MichRIC #26030864 Report a problem
    7/10/2007Sold$205,000$110/sqft
    Source: Public Record Report a problem

    Public tax history

    YearProperty taxesTax assessment
    2025-- $159,000 +13.2%
    2024-- $140,400 +5.6%
    2023-- $132,900 +0.9%
    2022-- $131,700 +12.9%
    2021-- $116,700
    2020$2,373 +5.9%$116,700 +4.8%
    2019$2,241 $111,400 +14.8%
    2018$2,241 $97,000 +2.8%
    2017-- $94,400 +2.4%
    2016$848 $92,200 +5.6%
    2015$848 -86.6%$87,300 +17%
    2013$6,339 +647.3%$74,600 +18.4%
    2012$848 $63,000 -21.9%
    2010-- $80,700 -3.5%
    2009-- $83,600 -13.2%
    2008-- $96,300 -11.7%
    2007-- $109,000 +12.8%
    2005$766 $96,600 +2.8%
    2003-- $94,000 -8.2%
    2001$2,505 +2.8%$102,374 +3.2%
    2000$2,436 $99,200
    Find assessor info on the county website

    Neighborhood: 48111

    Nearby schools

    GreatSchools rating
    Get a cash offer in 3 minutes
    Find out how much your home could sell for in as little as 3 minutes with a no-obligation cash offer.
    Estimated market value
    $375,100
    Get a cash offer in 3 minutes
    Find out how much your home could sell for in as little as 3 minutes with a no-obligation cash offer.
    Estimated market value
    $375,100