NEW PRICE: $539,900 — just $171/sqft when building new typically runs $250-$300/sqft. Replacing this brand-new, never-lived-in home would cost well over $750K. 4 bed, 3 bath, 3,149 sq ft on 2.5 country acres in The Highlands, priced below county assessed value.
Built different: ICF foundation, spray foam rim and walkout walls insulation (R-21 walls), CertainTeed 30-yr architectural shingles, MinnKota windows with lifetime warranty, solid core doors, and real hardwood trim. An estimated $75,000+ in 10-year savings vs. a 20-year-old home: no roof, no HVAC, no windows, no surprises.
Gourmet kitchen with oversized 8-ft island. Main-floor primary suite with walk-in closet and custom tiled shower — your own private retreat, with two more bedrooms, a 3/4 bath, and a huge second living room on the finished walkout lower level. Everyone gets their own space. Fiber optic internet means country living with city-speed connectivity — work from home without compromise. Heated, finished 3-stall garage doubles as the everyday Minnesota entrance with room for a full drop zone. 16x16 Trex deck, patio, new well and septic.
Backed by warranties no existing home can offer: 1-yr craftsmanship, 2-yr systems, 10-yr structural. Homes like this don't get built at this price anymore. Schedule your showing today.
Active with contingency
Price cut: $10K (6/11)
$539,900
23569 Highland Trl, Fergus Falls, MN 56537
4beds
3,149sqft
:
Get pre-qualified$3,367/mo
Single Family
Built in 2025
2.53 Acres Lot
$538,700 Zestimate®
$171/sqft
$-- HOA
What's special
Real hardwood trimIcf foundationSolid core doors
- 337 days |
- 500 |
- 13 |
Zillow last checked:
Listing updated:
Listed by:
Matthew Brekke 218-770-0764,
eXp Realty
Source: NorthstarMLS as distributed by MLS GRID,MLS#: 6774915
Facts & features
Interior
Bedrooms & bathrooms
- Bedrooms: 4
- Bathrooms: 3
- Full bathrooms: 1
- 3/4 bathrooms: 2
Bedroom
- Level: Main
- Area: 169.19 Square Feet
- Dimensions: 13.46x12.57
Bedroom 2
- Level: Main
- Area: 133.33 Square Feet
- Dimensions: 11.81x11.29
Bedroom 3
- Level: Lower
- Area: 148.09 Square Feet
- Dimensions: 12.99x11.40
Bedroom 4
- Level: Lower
- Area: 134.52 Square Feet
- Dimensions: 11.8x11.4
Family room
- Level: Lower
- Area: 564.46 Square Feet
- Dimensions: 18.22x30.98
Kitchen
- Level: Main
- Area: 216 Square Feet
- Dimensions: 18x12
Laundry
- Level: Main
- Area: 64.65 Square Feet
- Dimensions: 8.32x7.77
Living room
- Level: Main
- Area: 360 Square Feet
- Dimensions: 20x18
Heating
- Forced Air
Cooling
- Central Air
Appliances
- Included: Air-To-Air Exchanger, Dishwasher, Electric Water Heater, ENERGY STAR Qualified Appliances, Microwave, Range, Refrigerator, Stainless Steel Appliance(s), Water Softener Owned
- Laundry: Electric Dryer Hookup, Laundry Room, Main Level, Washer Hookup
Features
- Basement: Egress Window(s),Finished,Full,Storage Space,Walk-Out Access
- Has fireplace: No
Interior area
- Total structure area: 3,149
- Total interior livable area: 3,149 sqft
- Finished area above ground: 1,542
- Finished area below ground: 1,607
Video & virtual tour
Property
Parking
- Total spaces: 3
- Parking features: Attached, Garage, Garage Door Opener, Heated Garage, Insulated Garage
- Attached garage spaces: 3
- Has uncovered spaces: Yes
- Details: Garage Dimensions (36x28.5), Garage Door Height (8)
Accessibility
- Accessibility features: None
Features
- Levels: One
- Stories: 1
- Patio & porch: Composite Decking, Covered, Deck, Front Porch, Patio, Porch
Lot
- Size: 2.53 Acres
- Dimensions: 466 x 125 x 540 x 166
- Features: Corner Lot, Irregular Lot, Tree Coverage - Light
Details
- Foundation area: 1607
- Parcel number: 03000990804000
- Zoning description: Residential-Single Family
Construction
Type & style
- Home type: SingleFamily
- Property subtype: Single Family
Materials
- Frame, ICFs (Insulated Concrete Forms)
- Roof: Age 8 Years or Less,Asphalt
Condition
- New construction: Yes
- Year built: 2025
Details
- Builder name: DUSTIN MAERTENS CONSTRUCTION
Utilities & green energy
- Electric: Circuit Breakers, 200+ Amp Service, Power Company: Ottertail Power
- Gas: Propane
- Sewer: Septic System Compliant - Yes, Tank with Drainage Field
- Water: Drilled, Well
Community & HOA
Community
- Subdivision: Highlands
HOA
- Has HOA: No
Location
- Region: Fergus Falls
Financial & listing details
- Price per square foot: $171/sqft
- Annual tax amount: $302
- Date on market: 8/20/2025
- Date available: 08/23/2025
- Road surface type: Paved
Estimated market value
$538,700
$512,000 - $566,000
$3,279/mo
Price history
| Date | Event | Price |
|---|---|---|
| 6/11/2026 | Price change | $539,900-1.8%$171/sqft |
Source:  NorthstarMLS as distributed by MLS GRID #6774915 Report a problem NorthstarMLS as distributed by MLS GRID #6774915 Report a problem | ||
| 4/29/2026 | Price change | $549,900-3.4%$175/sqft |
Source: NorthstarMLS as distributed by MLS GRID #6774915 Report a problem | ||
| 4/2/2026 | Price change | $569,500-0.1%$181/sqft |
Source: NorthstarMLS as distributed by MLS GRID #6774915 Report a problem | ||
| 1/30/2026 | Price change | $570,000-1.7%$181/sqft |
Source: NorthstarMLS as distributed by MLS GRID #6774915 Report a problem | ||
| 10/22/2025 | Price change | $580,000-3.3%$184/sqft |
Source: NorthstarMLS as distributed by MLS GRID #6774915 Report a problem | ||
| 10/3/2025 | Price change | $599,999-3.1%$191/sqft |
Source: NorthstarMLS as distributed by MLS GRID #6774915 Report a problem | ||
| 9/15/2025 | Price change | $619,500-1.6%$197/sqft |
Source: NorthstarMLS as distributed by MLS GRID #6774915 Report a problem | ||
| 8/25/2025 | Listed for sale | $629,500$200/sqft |
Source: NorthstarMLS as distributed by MLS GRID #6774915 Report a problem | ||
Public tax history
Tax history is unavailable.
Monthly payment
Est. payment
Payment breakdown
Explore the cost of this home by adjusting the details. Changes won't be saved.Climate risks
Neighborhood: 56537
Nearby schools
GreatSchools rating
- 8/10Cleveland Elementary SchoolGrades: 4-5Distance: 3.7 mi
- NAShared Time SchoolGrades: K-12Distance: 3.5 mi
- 8/10Kennedy High SchoolGrades: 9-12Distance: 3.5 mi
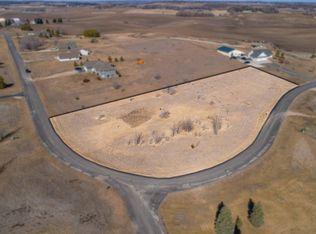
- $35,5002.453 AcresLOT 5 Highland Dr, Fergus Falls, MN 56537Sold
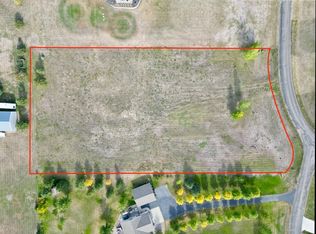
- $619,7005 bd3 ba3.8k sqft23435 Highland Dr, Fergus Falls, MN 56537Off Market

- $35,0002.07 AcresLOT 6 Highland Dr, Fergus Falls, MN 56537Sold
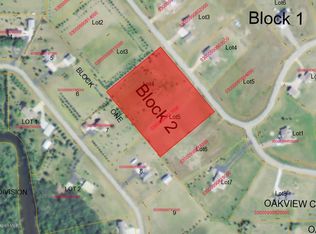
- $--2 AcresXxx Highland Dr, Fergus Falls, MN 56537Off Market
- $592,2004 bd2 ba3.2k sqft23539 Highland Dr, Fergus Falls, MN 56537Off Market
- $483,6002 bd1 ba1.5k sqft23558 Highland Trl, Fergus Falls, MN 56537Off Market
- $499,2004 bd3 ba2.4k sqft23399 Highland Dr, Fergus Falls, MN 56537Off Market
- $449,8002 bd1 ba1.8k sqft23446 Highland Dr, Fergus Falls, MN 56537Off Market
A local agent can set up tours, give advice and negotiate with sellers.
A local lender can help you make sure your offer is ready when you are.
Similar homes
- $619,0005 bd4 ba3.3k sqft23672 Highland Trl, Fergus Falls, MN 56537For Sale

 MLS ID #7035699, Jennifer M Carlson, RE/MAX Advantage Plus. NorthstarMLS as distributed by MLS GRID
 - $499,0004 bd3 ba2.4k sqft26760 Riverside Dr, Fergus Falls, MN 56537For Sale
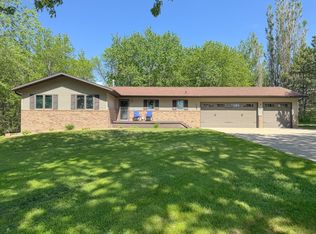 MLS ID #7068597, Ryan Hanson, Keller Williams Realty Professionals. NorthstarMLS as distributed by MLS GRID
 - $574,9004 bd4 ba3.5k sqft1810 Minnehuta Dr, Fergus Falls, MN 56537For Sale
 MLS ID #7087619, Ryan Hanson, Keller Williams Realty Professionals. NorthstarMLS as distributed by MLS GRID
 - $389,9005 bd3 ba2.3k sqft23256 Rus Dic Cir, Fergus Falls, MN 56537For Sale
 MLS ID #7099101, Kevin M Sharkey, Century 21 Atwood. NorthstarMLS as distributed by MLS GRID
 - $590,0003 bd2 ba2.3k sqft1508 Brenvei Dr, Fergus Falls, MN 56537For SaleMLS ID #7100897, Mark Stortroen, Lakes Family Real Estate/Otter Tail Real Estate. NorthstarMLS as distributed by MLS GRID
- $549,9005 bd4 ba3.3k sqft1506 Viking Ct, Fergus Falls, MN 56537For SaleMLS ID #7086868, Brian D Tjaden, Trilogy Real Estate. NorthstarMLS as distributed by MLS GRID
- $434,9005 bd3 ba2.7k sqft610 Woodland Dr, Fergus Falls, MN 56537For SaleMLS ID #7087262, Charles Brue, Century 21 Atwood. NorthstarMLS as distributed by MLS GRID
- $789,9004 bd3 ba3.3k sqft1417 Hoot Lake Dr, Fergus Falls, MN 56537For SaleMLS ID #7073205, Leslie Prischmann Flugstad, Century 21 Atwood. NorthstarMLS as distributed by MLS GRID
- $344,0004 bd2 ba2.3k sqft728 S Woodland Dr, Fergus Falls, MN 56537For SaleMLS ID #7063316, Amanda Armstrong, RE/MAX Advantage Plus. NorthstarMLS as distributed by MLS GRID
- $599,9004 bd5 ba4.4k sqft1098 Westside Dr, Fergus Falls, MN 56537For SaleMLS ID #7096678, Leslie Prischmann Flugstad, Century 21 Atwood. NorthstarMLS as distributed by MLS GRID
- $519,9004 bd3 ba2.5k sqft33003 County Highway 27, Erhard, MN 56534For SaleMLS ID #7013890, Timothy Moore, Century 21 Atwood. NorthstarMLS as distributed by MLS GRID
- $349,0004 bd2 ba2.7k sqft1110 Water Plant Rd, Fergus Falls, MN 56537For SaleMLS ID #7006549, Andrew Yaggie, Andrew Yaggie Real Estate. NorthstarMLS as distributed by MLS GRID
- $325,0003 bd2 ba1.6k sqft26073 County Highway 18, Fergus Falls, MN 56537For SaleMLS ID #7090122, Laura Johnson, Trilogy Real Estate. NorthstarMLS as distributed by MLS GRID
- $649,9004 bd3 ba3.6k sqft16458 County Highway 35, Dalton, MN 56324For SaleMLS ID #7095955, Scott Schauff, Lakes Family Real Estate/Otter Tail Real Estate. NorthstarMLS as distributed by MLS GRID
- $389,6674 bd3 ba2.8k sqft1400 S Cascade St, Fergus Falls, MN 56537For SaleMLS ID #7073338, Andrew Yaggie, Andrew Yaggie Real Estate. NorthstarMLS as distributed by MLS GRID
- $669,9003 bd2 ba2k sqft31031 E Jewett Dr, Fergus Falls, MN 56537For SaleMLS ID #7037143, Ryan Hanson, Keller Williams Realty Professionals. NorthstarMLS as distributed by MLS GRID
- $599,0004 bd2 ba1.8k sqft27890 Little Pleasant Dr, Underwood, MN 56586For SaleMLS ID #7055032, Logan Sonmor, Andrew Yaggie Real Estate. NorthstarMLS as distributed by MLS GRID
- $499,9003 bd2 ba2.1k sqft34602 250th Ave, Erhard, MN 56534For SaleMLS ID #7085369, Katherine Kiernan, Aspire Realty. NorthstarMLS as distributed by MLS GRID
- $369,9004 bd3 ba2.7k sqft126 W Hilltop Dr, Fergus Falls, MN 56537For SaleMLS ID #7068817, Andrew Yaggie, Andrew Yaggie Real Estate. NorthstarMLS as distributed by MLS GRID
- $315,0004 bd2 ba3.2k sqft212 W Junius Ave, Fergus Falls, MN 56537For SaleMLS ID #7102614, Angela Budke, Andrew Yaggie Real Estate. NorthstarMLS as distributed by MLS GRID
