Skip main navigation
Contingent
  • $519,900

    2357 Antler Ridge Dr, Dubuque, IA 52002

    5beds
    3,735sqft
    : 
    $3,639/mo
    Get pre-qualified
    Single Family Residence
    Built in 2002
    10,018 Square Feet Lot
    $521,400 Zestimate®
    $139/sqft
    $-- HOA

    What's special

    Wet bar for entertainingFinished lower levelNewer luxury vinyl floorsNewer paint throughoutBeautiful landscapingBeautiful hickory cabinets
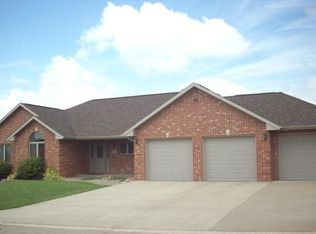
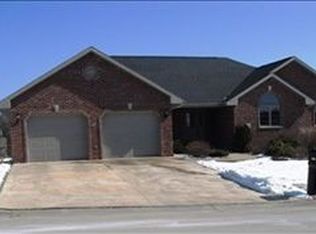
    This spacious 5 bedroom, 3 bath walkout ranch home is much larger than it appears with over 2000 sq ft on the main level and a finished lower level! Has 5 bedrooms plus and main floor office or a main floor family room! Beautiful hickory cabinets, newer luxury vinyl floors, 6 panel doors, newer paint throughout, and newer fixtures in the baths and kitchen. The lower level includes a spacious family room with a gas fireplace and a wet bar for entertaining, as well as 2 conforming bedrooms and a bath. The walkout basement leads to a backyard oasis... perfect for relaxing or entertaining! A white vinyl fence surrounds the level yard that includes a patio, beautiful landscaping, a hot tub to relax in the evenings and landscaping lights to set the mood. There are irrigation lines in the front, side and back landscaping so you don't have worry about watering your plants. There is an oversized 2 car garage that is extra wide and extra deep in one stall, so you have room for all your things and includes a utility garage area in the lower level with a walkout door. Quality throughout and meticulously maintained! Look at this beauty today! *Pre-inspected for your peace of mind.
    33 days
    |
    163
    |
    4
    |

    Zillow last checked:

    Listing updated:

    Listed by:

    Team Dolter . 563-542-6829,

    Equity Real Estate Group LLC

    Source: East Central Iowa AOR as distributed by MLS GRID,MLS#: 155188MLS Logo

      Facts & features

      Interior

      Bedrooms & bathrooms
      • Bedrooms: 5
      • Bathrooms: 3
      • Full bathrooms: 3
      • Main level bathrooms: 2
      • Main level bedrooms: 3
      Bedroom 1
      • Level: First
      • Area: 156 Square Feet
      • Dimensions: 13x12
      Bedroom 2
      • Level: First
      • Area: 130 Square Feet
      • Dimensions: 13x10
      Bedroom 3
      • Level: First
      • Area: 182 Square Feet
      • Dimensions: 13x14
      Bedroom 4
      • Level: Lower
      • Area: 143 Square Feet
      • Dimensions: 11x13
      Family room
      • Level: Lower
      • Area: 1036 Square Feet
      • Dimensions: 28x37
      Family room
      • Level: First
      • Area: 192 Square Feet
      • Dimensions: 16x12
      Kitchen
      • Level: First
      • Area: 330 Square Feet
      • Dimensions: 22x15
      Living room
      • Level: First
      • Area: 330 Square Feet
      • Dimensions: 15x22
      Other
      • Level: Lower
      • Area: 130 Square Feet
      • Dimensions: 10x13
      Heating
      • Forced Air
      Cooling
      • Central Air
      Appliances
      • Included: Refrigerator, Range, Dishwasher, Microwave
      • Laundry: Main Level
      Features
      • Windows: Window Treatments
      • Basement: Full
      • Number of fireplaces: 1
      • Fireplace features: Family Room, One
      Interior area
      • Total interior livable area: 3,735 sqft
      • Finished area above ground: 2,035

      Property

      Parking
      • Total spaces: 2
      • Parking features: Attached
      • Has attached garage: Yes
      • Details: Electricity, Remote Garage Door Opener
      Features
      • Levels: One
      • Stories: 1
      • Patio & porch: Patio, Deck
      • Exterior features: Walkout
      • Has spa: Yes
      • Spa features: Heated
      • Fencing: Fenced
      Lot
      • Size: 10,018 Square Feet
      • Dimensions: 85 x 120
      Details
      • Parcel number: 1019279018
      • Zoning: Res

      Construction

      Type & style
      • Home type: SingleFamily
      • Property subtype: Single Family Residence
      Materials
      • Brick, Vinyl
      • Foundation: Concrete Perimeter
      • Roof: Composition
      Condition
      • New construction: No
      • Year built: 2002

      Utilities & green energy

      • Sewer: Public Sewer
      • Water: Public

      Community & HOA

      Community
      • Subdivision: LOT 25 ASBURY ESTATES;
      Location
      • Region: Dubuque

      Financial & listing details

      • Price per square foot: $139/sqft
      • Tax assessed value: $410,600
      • Annual tax amount: $5,100
      • Date on market: 7/13/2026
      • Cumulative days on market: 28 days
      • Listing terms: Cash

        Estimated market value

        $521,400

        $495,000 - $547,000

        $3,125/mo

        Price history

        DateEventPrice
        7/15/2026Contingent$519,900$139/sqft
        Source: East Central Iowa AOR as distributed by MLS GRID #155188 Report a problem
        7/13/2026Listed for sale$519,900+96.9%$139/sqft
        Source: East Central Iowa AOR as distributed by MLS GRID #155188 Report a problem
        6/1/2009Sold$264,000+266.7%$71/sqft
        Source: Public Record Report a problem
        5/20/2005Sold$72,000$19/sqft
        Source: Public Record Report a problem

        Public tax history

        YearProperty taxesTax assessment
        2025$4,960 +2.1%$410,600 +11.2%
        2024$4,858 -3.7%$369,400
        2023$5,046 +4.6%$369,400 +20.2%
        2022$4,822 +2.7%$307,390
        2021$4,694 -2%$307,390 +12.4%
        2020$4,789 -3.2%$273,600
        2019$4,948 +4.2%$273,600 +1.9%
        2018$4,751 +1.7%$268,490
        2017$4,672 +5.7%$268,490 +8.8%
        2016$4,422 $246,670
        2015$4,422 +7%$246,670 +3.6%
        2014$4,134 $238,100
        2012-- $238,100
        2011-- $238,100 +1.5%
        2010-- $234,500
        2009-- $234,500
        2008-- $234,500
        2006$3,284 --
        2005-- $220,500
        2004-- $220,500 +10.7%
        2003-- $199,217 +209602.1%
        2002-- $95
        Find assessor info on the county website

        Monthly payment

        Est. payment

        Payment breakdown

        Explore the cost of this home by adjusting the details. Changes won't be saved.
        All calculations are estimates and provided by Zillow, Inc. for informational purposes only. Actual amounts may vary.
        HOA fees may include property taxes on listings classified as Co-Ops. Contact the listing agent and/or owner for fee details.
        See how much you could borrow to make a competitive offer.

        Climate risks

        Neighborhood: 52002

        Getting around

        25 / 100
        Car-Dependent
        13 / 100
        Minimal Transit
        35 / 100
        Somewhat Bikeable

        Nearby schools

        GreatSchools rating
        Schools provided by the listing agent
        • Elementary: Carver
        • Middle: E. Roosevelt Middle
        • High: S. Hempstead

        Source: East Central Iowa AOR as distributed by MLS GRID. This data may not be complete. We recommend contacting the local school district to confirm school assignments for this home.

        A local agent can set up tours, give advice and negotiate with sellers.

        Browse local experts

        Similar homes