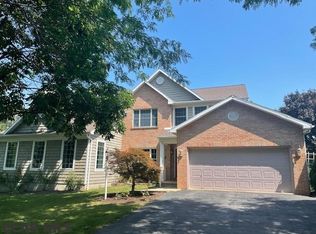
Nestled in the charming Foxpointe community, this traditional-style home offers a perfect blend of comfort and elegance. With 2,784 sq. ft. of thoughtfully designed living space, this residence features four spacious bedrooms and two and a half bathrooms, ideal for both relaxation and entertaining. Recent updates include a newly painted interior and new flooring on the entire second floor. Move-in ready! Step inside to discover a warm and inviting interior, highlighted by beautiful wood floors and an abundance of natural light from skylights and double-hung windows. The open floor plan seamlessly connects the family room to the eat-in kitchen, complete with upgraded countertops and an island, making it a delightful space for gatherings. Built-ins and a cozy gas fireplace add to the home's charm, while the walk-in closets provide ample storage. Outside, the expansive 0.37-acre lot features a deck perfect for semi-private outdoor enjoyment, while the beautiful trees tell their own story. Enjoy panoramic views that enhance the neighborhood's serene atmosphere. Foxpointe is not just a place to live; it's a community with easy access to local parks, schools, and public services, fostering a vibrant lifestyle. The nearby parks provide recreational opportunities for all ages, while the community's friendly atmosphere fosters connections with neighbors. With convenient access via car or bike, commuting is a breeze. This home is a true sanctuary, blending modern amenities and convenience. Plenty of work-from-home options on all three levels foster productive spaces. The finished lower level is an ideal flex space with a bilco door leading to the back yard.
Sold for $535,000
$535,000
2357 Autumnwood Dr, State College, PA 16801
4beds
2,660sqft
Single Family Residence
Built in 1997
0.37 Acres Lot
$542,700 Zestimate®
$201/sqft
$3,226 Estimated rent
Home value
$542,700
$488,000 - $602,000
$3,226/mo
Zestimate® history
Owner options
List your home for rent
$3,226/mo
Rent Zestimate®
Find your next renter with Zillow Rental Manager. Plus, with online applications, you can quickly screen prospective tenants – for free.
$3,226/mo
Rent Zestimate®
Refinance and save
$3,589/mo
Est. payment
Refinancing to a lower rate could help reduce your monthly payments and save thousands over the life of the loan.
$3,589/mo
Est. payment
Explore your selling options
Work with a Zillow partner agent
Leverage their expertise and Zillow's premium Showcase listings to get your home seen by more buyers.
Get startedList with your own agent
Get your home in front of millions of buyers by listing it on Zillow.
Learn how to do itSell it yourself
Take full control of how buyers see your home on Zillow by listing For Sale by Owner (FSBO).
List your homeWhat's special
Panoramic viewsFour spacious bedroomsFinished lower levelOpen floor planDouble-hung windowsBeautiful treesNewly painted interior
Zillow last checked:
Listing updated:
Listed by:
Brian Rater 814-777-0519,
RE/MAX Centre Realty
Bought with:
Sarah Pensyl Jones, RS350831
Kissinger, Bigatel & Brower
Source: Bright MLS,MLS#: PACE2517810
Facts & features
Interior
Bedrooms & bathrooms
- Bedrooms: 4
- Bathrooms: 3
- Full bathrooms: 2
- 1/2 bathrooms: 1
- Main level bathrooms: 1
Rooms
- Room types: Living Room, Dining Room, Primary Bedroom, Bedroom 2, Bedroom 3, Bedroom 4, Kitchen, Family Room, Laundry, Recreation Room, Primary Bathroom, Full Bath, Half Bath
Primary bedroom
- Features: Flooring - Carpet, Walk-In Closet(s)
- Level: Upper
- Area: 204 Square Feet
- Dimensions: 12 X 17
Bedroom 2
- Features: Flooring - Carpet
- Level: Upper
- Area: 120 Square Feet
- Dimensions: 10 X 12
Bedroom 3
- Features: Flooring - Carpet
- Level: Upper
- Area: 143 Square Feet
- Dimensions: 11 X 13
Bedroom 4
- Features: Flooring - Carpet
- Level: Upper
- Area: 220 Square Feet
- Dimensions: 10 X 22
Primary bathroom
- Level: Upper
- Area: 80 Square Feet
- Dimensions: 8 X 10
Dining room
- Features: Flooring - HardWood
- Level: Main
- Area: 143 Square Feet
- Dimensions: 11 X 13
Family room
- Features: Flooring - HardWood, Fireplace - Gas
- Level: Main
- Area: 221 Square Feet
- Dimensions: 13 X 17
Other
- Level: Upper
- Area: 60 Square Feet
- Dimensions: 6 X 10
Half bath
- Features: Flooring - HardWood
- Level: Main
- Area: 18 Square Feet
- Dimensions: 3 X 6
Kitchen
- Features: Flooring - HardWood, Kitchen Island, Granite Counters
- Level: Main
- Area: 221 Square Feet
- Dimensions: 13 X 17
Laundry
- Level: Upper
Living room
- Features: Flooring - Carpet, Built-in Features
- Level: Main
- Area: 156 Square Feet
- Dimensions: 12 X 13
Recreation room
- Features: Flooring - Carpet
- Level: Lower
- Area: 416 Square Feet
- Dimensions: 13 X 32
Heating
- Forced Air, Natural Gas, Electric
Cooling
- Central Air, Electric
Appliances
- Included: Gas Water Heater
- Laundry: Upper Level, Laundry Room
Features
- Built-in Features, Combination Kitchen/Living, Family Room Off Kitchen, Floor Plan - Traditional, Eat-in Kitchen, Kitchen Island, Upgraded Countertops, Walk-In Closet(s), Dry Wall
- Flooring: Carpet, Luxury Vinyl, Hardwood, Wood
- Doors: Sliding Glass, Insulated, Storm Door(s)
- Windows: Double Hung, ENERGY STAR Qualified Windows, Screens, Skylight(s), Window Treatments
- Basement: Full,Partially Finished
- Number of fireplaces: 1
- Fireplace features: Gas/Propane
Interior area
- Total structure area: 3,136
- Total interior livable area: 2,660 sqft
- Finished area above ground: 2,184
- Finished area below ground: 476
Property
Parking
- Total spaces: 4
- Parking features: Garage Faces Front, Driveway, Attached
- Attached garage spaces: 2
- Uncovered spaces: 2
- Details: Garage Sqft: 528
Accessibility
- Accessibility features: None
Features
- Levels: Two
- Stories: 2
- Patio & porch: Deck
- Exterior features: Bump-outs, Flood Lights, Rain Gutters, Play Area, Sidewalks
- Pool features: None
- Has view: Yes
- View description: Panoramic
Lot
- Size: 0.37 Acres
Details
- Additional structures: Above Grade, Below Grade
- Parcel number: 24464,015,0000
- Zoning: RESIDENTIAL
- Zoning description: Residential
- Special conditions: Standard
Construction
Type & style
- Home type: SingleFamily
- Architectural style: Traditional
- Property subtype: Single Family Residence
Materials
- Vinyl Siding
- Foundation: Block
- Roof: Shingle
Condition
- Excellent
- New construction: No
- Year built: 1997
Details
- Builder name: S & A Homes
Utilities & green energy
- Sewer: Public Sewer
- Water: Public
- Utilities for property: Natural Gas Available, Electricity Available
Community & HOA
Community
- Subdivision: Foxpointe
HOA
- Has HOA: Yes
- HOA fee: $210 annually
- HOA name: FOXPOINTE & HUNTERS CHASE HOA
Location
- Region: State College
- Municipality: FERGUSON TWP
Financial & listing details
- Price per square foot: $201/sqft
- Tax assessed value: $88,115
- Annual tax amount: $5,636
- Date on market: 3/31/2026
- Listing agreement: Exclusive Right To Sell
- Listing terms: Cash,Conventional
- Inclusions: All Kitchen Appliances
- Ownership: Fee Simple
- Road surface type: Black Top
Price history
| Date | Event | Price |
|---|---|---|
| 5/15/2026 | Sold | $535,000-1.8%$201/sqft |
Source:  Bright MLS #PACE2517810 Report a problem Bright MLS #PACE2517810 Report a problem | ||
| 4/7/2026 | Pending sale | $544,900$205/sqft |
Source: Bright MLS #PACE2517810 Report a problem | ||
| 3/31/2026 | Listed for sale | $544,900+43.4%$205/sqft |
Source: Bright MLS #PACE2517810 Report a problem | ||
| 2/19/2016 | Sold | $379,900$143/sqft |
Source: Public Record Report a problem | ||
Public tax history
| Year | Property taxes | Tax assessment |
|---|---|---|
| 2024 | $5,391 +2.2% | $88,115 |
| 2023 | $5,275 +6.2% | $88,115 |
| 2022 | $4,965 | $88,115 |
| 2021 | $4,965 +18.9% | -- |
| 2020 | $4,177 +0.1% | $88,115 |
| 2019 | $4,173 +7.7% | $88,115 |
| 2018 | $3,875 | $88,115 |
| 2017 | -- | $88,115 |
| 2016 | -- | $88,115 |
| 2015 | -- | $88,115 |
| 2014 | -- | $88,115 |
| 2013 | -- | $88,115 |
| 2012 | -- | $88,115 |
| 2011 | -- | $88,115 |
| 2010 | -- | $88,115 |
| 2009 | -- | $88,115 |
| 2006 | -- | $88,115 |
| 2005 | -- | $88,115 |
| 2004 | -- | $88,115 |
| 2003 | -- | $88,115 +6.5% |
| 2000 | -- | $82,715 |
Find assessor info on the county website
Neighborhood: 16801
Nearby homes
- $429,9003 bd2 ba1.7k sqft2347 Autumnwood Dr, State College, PA 16801Off Market
- $690,0005 bd4 ba4.1k sqft2367 Autumnwood Dr, State College, PA 16801Sold
- $496,1004 bd2 ba2.2k sqft2126 Brushwood Dr, State College, PA 16801Off Market
- $527,9004 bd2 ba2.3k sqft2104 Muncy Rd, State College, PA 16801Off Market
- $491,5004 bd2 ba2.4k sqft2128 Brushwood Dr, State College, PA 16801Off Market
- $463,6004 bd2 ba1.7k sqft2337 Autumnwood Dr, State College, PA 16801Off Market
- $456,7003 bd2 ba1.8k sqft2124 Brushwood Dr, State College, PA 16801Off Market
- $448,2003 bd2 ba1.7k sqft2334 Autumnwood Dr, State College, PA 16801Off Market
Nearby schools
GreatSchools rating
- 8/10Ferguson Twp El SchoolGrades: K-5Distance: 2.4 mi
- 10/10State College Area High SchoolGrades: 8-12Distance: 2 mi
- 9/10Mount Nittany Middle SchoolGrades: 6-8Distance: 4.6 mi
Schools provided by the listing agent
- Elementary: Ferguson Township
- Middle: Mount Nittany
- High: State College Area
- District: State College Area
Source: Bright MLS. This data may not be complete. We recommend contacting the local school district to confirm school assignments for this home.


Get pre-qualified for a loan
At Zillow Home Loans, we can pre-qualify you in as little as 5 minutes with no impact to your credit score.An equal housing lender. NMLS #10287.
- Pennsylvania
- Centre County
- State College
- 16801
- 2357 Autumnwood Dr
Nearby cities
Nearby neighborhoods
Nearby zip codes
Other State College Topics
