Say hello to your custom lakeside home in Hoover's most exclusive community, Blackridge. This spacious open-concept boasts 10 ft ceilings throughout the main level, providing a bright and airy atmosphere. The custom chef's kitchen, complete with a large island and walk-in pantry, is perfect for entertaining. Enjoy peaceful lake views from the main living spaces, primary bedroom, and expansive covered patio with retractable screens. Your second bedroom and home office on the main level offers the versatility every family needs. Upstairs, you'll find two spacious secondary bedrooms, two full bathrooms, and a bonus room. This meticulously crafted home has custom cabinetry, luxury wood flooring, an insulated 3-car garage (+ golf cart garage), and a whole house water purification system. The wrap-around lake views, stone seawall/steps down to the water, and outdoor lighting create a picturesque setting every day. Don't miss the opportunity to make this stunning lakeside retreat your own.
Sold for $1,400,000
$1,400,000
2357 Blackridge Dr, Birmingham, AL 35244
5beds
4,006sqft
Single Family Residence
Built in 2019
0.8 Acres Lot
$1,481,100 Zestimate®
$349/sqft
$4,888 Estimated rent
Home value
$1,481,100
$1.39M - $1.57M
$4,888/mo
Zestimate® history
Owner options
List your home for rent
$4,888/mo
Rent Zestimate®
Find your next renter with Zillow Rental Manager. Plus, with online applications, you can quickly screen prospective tenants – for free.
$4,888/mo
Rent Zestimate®
Refinance and save
$9,190/mo
Est. payment
Refinancing to a lower rate could help reduce your monthly payments and save thousands over the life of the loan.
$9,190/mo
Est. payment
Explore your selling options
Work with a Zillow partner agent
Leverage their expertise and Zillow's premium Showcase listings to get your home seen by more buyers.
Get startedList with your own agent
Get your home in front of millions of buyers by listing it on Zillow.
Learn how to do itSell it yourself
Take full control of how buyers see your home on Zillow by listing For Sale by Owner (FSBO).
List your homeWhat's special
Golf cart garageLarge islandHome officeBonus roomCustom lakeside homePeaceful lake viewsExpansive covered patio
Zillow last checked:
Listing updated:
Listed by:
Brandon Cobia CELL:2054209365,
Keller Williams Realty Hoover,
Sheree Cobia 205-915-9294,
Keller Williams Realty Hoover
Bought with:
Thomas Christian
Keller Williams Metro North
Source: GALMLS,MLS#: 21373608
Facts & features
Interior
Bedrooms & bathrooms
- Bedrooms: 5
- Bathrooms: 5
- Full bathrooms: 4
- 1/2 bathrooms: 1
Rooms
- Room types: Bedroom, Bonus Room, Breakfast Room (ROOM), Den/Family (ROOM), Bathroom, Half Bath (ROOM), Kitchen, Master Bathroom, Master Bedroom, Office/Study (ROOM)
Primary bedroom
- Level: First
- Area: 272.76
- Dimensions: 15.08 x 18.08
Bedroom 1
- Level: First
- Area: 217.88
- Dimensions: 15.75 x 13.83
Bedroom 2
- Level: Second
- Area: 299.27
- Dimensions: 21.25 x 14.08
Bedroom 3
- Level: Second
- Area: 220.35
- Dimensions: 15.83 x 13.92
Primary bathroom
- Level: First
- Area: 160.08
- Dimensions: 17 x 9.42
Bathroom 1
- Level: First
- Area: 48.75
- Dimensions: 9.75 x 5
Bathroom 2
- Level: 7.5
- Area: 30.62
- Dimensions: 7.5 x 4.08
Bathroom 3
- Level: Second
- Area: 58.99
- Dimensions: 11.42 x 5.17
Bathroom 4
- Level: Second
- Area: 50.83
- Dimensions: 10 x 5.08
Family room
- Level: First
- Area: 478.33
- Dimensions: 23.92 x 20
Kitchen
- Features: Stone Counters, Eat-in Kitchen, Kitchen Island, Pantry
- Level: First
- Area: 249
- Dimensions: 18 x 13.83
Basement
- Area: 0
Office
- Level: First
- Area: 143
- Dimensions: 13 x 11
Heating
- Central, Dual Systems (HEAT), Natural Gas
Cooling
- Central Air, Dual, Ceiling Fan(s)
Appliances
- Included: Convection Oven, Gas Cooktop, Dishwasher, Disposal, Double Oven, Freezer, Ice Maker, Microwave, Gas Oven, Refrigerator, Self Cleaning Oven, Stainless Steel Appliance(s), Stove-Gas, Gas Water Heater
- Laundry: Electric Dryer Hookup, Washer Hookup, Main Level, Laundry Room, Laundry (ROOM), Yes
Features
- Recessed Lighting, Sound System, High Ceilings, Crown Molding, Smooth Ceilings, Soaking Tub, Linen Closet, Separate Shower, Double Vanity, Tub/Shower Combo, Walk-In Closet(s)
- Flooring: Carpet, Hardwood, Tile
- Windows: Window Treatments, Double Pane Windows
- Attic: Pull Down Stairs,Walk-In,Yes
- Number of fireplaces: 1
- Fireplace features: Gas Starter, Living Room, Gas
Interior area
- Total interior livable area: 4,006 sqft
- Finished area above ground: 4,006
- Finished area below ground: 0
Property
Parking
- Total spaces: 4
- Parking features: Attached, Driveway, Parking (MLVL), Garage Faces Side
- Attached garage spaces: 4
- Has uncovered spaces: Yes
Features
- Levels: One and One Half
- Stories: 1.5
- Patio & porch: Covered, Open (PATIO), Patio, Porch, Covered (DECK), Open (DECK), Screened (DECK), Deck
- Exterior features: Lighting, Sprinkler System
- Pool features: In Ground, Fenced, Salt Water, Community
- Has water view: Yes
- Water view: Water
- On waterfront: Yes
- Waterfront features: Waterfront
- Body of water: Blackridge Lake
- Frontage length: 200
Lot
- Size: 0.8 Acres
Details
- Parcel number: 133054002015.000
- Special conditions: N/A
Construction
Type & style
- Home type: SingleFamily
- Property subtype: Single Family Residence
Materials
- HardiPlank Type, Stone, Wood
- Foundation: Slab
Condition
- Year built: 2019
Utilities & green energy
- Water: Public
- Utilities for property: Sewer Connected, Underground Utilities
Green energy
- Energy efficient items: Lighting, Thermostat, Radiant Barrier Decking
Community & HOA
Community
- Features: BBQ Area, Beach, Bike Trails, Boat Launch, Clubhouse, Fishing, Gated, Park, Playground, Lake, River, Sidewalks, Street Lights, Swimming Allowed, Tennis Court(s), Walking Paths, Boat Slip, Water Access
- Security: Security System
- Subdivision: Blackridge
HOA
- Has HOA: Yes
- Amenities included: Management, Recreation Facilities
- Services included: Maintenance Grounds, Trash, Reserve for Improvements, Utilities for Comm Areas
- HOA fee: $2,700 annually
Location
- Region: Birmingham
Financial & listing details
- Price per square foot: $349/sqft
- Price range: $1.4M - $1.4M
- Date on market: 1/3/2024
- Road surface type: Paved
Price history
| Date | Event | Price |
|---|---|---|
| 3/8/2024 | Sold | $1,400,000-6.7%$349/sqft |
Source:  GALMLS #21373608 Report a problem GALMLS #21373608 Report a problem | ||
| 2/29/2024 | Pending sale | $1,500,000$374/sqft |
Source: GALMLS #21373608 Report a problem | ||
| 2/20/2024 | Contingent | $1,500,000$374/sqft |
Source: GALMLS #21373608 Report a problem | ||
| 1/3/2024 | Listed for sale | $1,500,000+0.3%$374/sqft |
Source: GALMLS #21373608 Report a problem | ||
| 12/1/2023 | Listing removed | -- |
Source: GALMLS #1333855 Report a problem | ||
| 8/31/2023 | Price change | $1,495,000-6.5%$373/sqft |
Source: GALMLS #1333855 Report a problem | ||
| 6/21/2023 | Price change | $1,599,000-4.5%$399/sqft |
Source: GALMLS #1333855 Report a problem | ||
| 6/16/2023 | Price change | $1,675,000-0.6%$418/sqft |
Source: GALMLS #1333855 Report a problem | ||
| 5/29/2023 | Price change | $1,685,000-0.1%$421/sqft |
Source: GALMLS #1333855 Report a problem | ||
| 4/28/2023 | Price change | $1,687,0000%$421/sqft |
Source: GALMLS #1333855 Report a problem | ||
| 4/2/2023 | Price change | $1,687,500-0.1%$421/sqft |
Source: GALMLS #1333855 Report a problem | ||
| 3/3/2023 | Price change | $1,688,500-0.1%$421/sqft |
Source: GALMLS #1333855 Report a problem | ||
| 2/17/2023 | Price change | $1,689,900-0.5%$422/sqft |
Source: GALMLS #1333855 Report a problem | ||
| 2/11/2023 | Price change | $1,698,000-0.1%$424/sqft |
Source: GALMLS #1333855 Report a problem | ||
| 1/21/2023 | Price change | $1,699,000-2.9%$424/sqft |
Source: GALMLS #1333855 Report a problem | ||
| 12/27/2022 | Price change | $1,749,7500%$437/sqft |
Source: GALMLS #1333855 Report a problem | ||
| 11/27/2022 | Price change | $1,749,8500%$437/sqft |
Source: GALMLS #1333855 Report a problem | ||
| 11/5/2022 | Price change | $1,749,900-2.7%$437/sqft |
Source: GALMLS #1333855 Report a problem | ||
| 10/24/2022 | Price change | $1,799,000-0.1%$449/sqft |
Source: GALMLS #1333855 Report a problem | ||
| 9/30/2022 | Listed for sale | $1,799,900+124.1%$449/sqft |
Source: GALMLS #1333855 Report a problem | ||
| 1/15/2019 | Sold | $803,144$200/sqft |
Source: GALMLS #837602 Report a problem | ||
Public tax history
Tax history is unavailable.
Neighborhood: 35244
Nearby homes
- $1,604,700-- bd5 ba5.3k sqft2361 Blackridge Dr, Hoover, AL 35244Off Market
- $1,197,200-- bd2 ba4.8k sqft2353 Blackridge Dr, Hoover, AL 35244Off Market
- $385,0000.73 Acres2365 Blackridge Dr #1080, Birmingham, AL 35244Sold
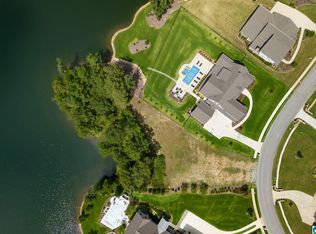
- $385,0000.73 Acres2365 Blackridge Dr, Hoover, AL 35244Sold
- $1,336,800-- bd5 ba5.8k sqft2347 Blackridge Dr, Birmingham, AL 35244Off Market
- $994,9004 bd5 ba3.8k sqft2344 Blackridge Dr, Hoover, AL 35244Off Market
- $1,037,400-- bd4 ba4.6k sqft2300 Blackridge Dr, Hoover, AL 35244Off Market
- $1,153,100-- bd4 ba4.5k sqft2312 Blackridge Dr, Birmingham, AL 35244Off Market
Nearby schools
GreatSchools rating
- 10/10South Shades Crest Elementary SchoolGrades: PK-2Distance: 1.4 mi
- 10/10Robert F Bumpus Middle SchoolGrades: 6-8Distance: 1.3 mi
- 9/10Hoover High SchoolGrades: 9-12Distance: 2.5 mi
Schools provided by the listing agent
- Elementary: South Shades Crest
- Middle: Bumpus, Robert F
- High: Hoover
Source: GALMLS. This data may not be complete. We recommend contacting the local school district to confirm school assignments for this home.
Get a cash offer in 3 minutes
Find out how much your home could sell for in as little as 3 minutes with a no-obligation cash offer.
Estimated market value
$1,481,100
Get a cash offer in 3 minutes
Find out how much your home could sell for in as little as 3 minutes with a no-obligation cash offer.
Estimated market value
$1,481,100
- Alabama
- Shelby County
- Hoover
- 35244
- 2357 Blackridge Dr
Nearby cities
Nearby zip codes
Other Hoover Topics
