Skip main navigation
Closed
  • $385,000

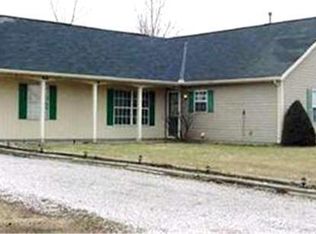
    2357 Cambrian Way, Madison, OH 44057

    4beds
    2,988sqft
    Single Family Residence
    Built in 1979
    0.46 Acres Lot
    $375,400 Zestimate®
    $129/sqft
    $2,874 Estimated rent

    Home value

    $375,400

    $342,000 - $409,000

    $2,874/mo

    Zestimate® history
    Loading
    Loading...

    Owner options

    List your home for rent

    $2,874/mo

    Rent Zestimate®

    Find your next renter with Zillow Rental Manager. Plus, with online applications, you can quickly screen prospective tenants – for free.

    Learn more

    $2,874/mo

    Rent Zestimate®

    Refinance and save

    $2,556/mo

    Est. payment

    Refinancing to a lower rate could help reduce your monthly payments and save thousands over the life of the loan.

    See today's rates

    $2,556/mo

    Est. payment

    Explore your selling options

    Work with a Zillow partner agent

    Leverage their expertise and Zillow's premium Showcase listings to get your home seen by more buyers.

    Get started

    List with your own agent

    Get your home in front of millions of buyers by listing it on Zillow.

    Learn how to do it

    Sell it yourself

    Take full control of how buyers see your home on Zillow by listing For Sale by Owner (FSBO).

    List your home

    What's special

    Situated in a lovely neighborhood, the almost 3000 square-foot colonial has been completley updated and is ready for today's discriminating buyers. Top-of-the-line materials and supert craftsmanship complete this renovation. The kitchen was updated to include quartz countertops, soft-close cabinetry, under-counter lighting, beautiful glass backsplash, and LE Halo lighting. Commercial-grade luxury vinyl plank flooring was installed in several rooms. The entire interior of the home has been freshly painted, including the trim. Bathrooms were remodeled with new toilets, vanities, and fixtures. The master bath has a new shower insert with custom glass doors, vanity, and high-end fixtures. The family room features a wood-burning stove and built-in bookshelves. The dining room has custom wainscoting and is ideal for hosting your holiday dinners. The sunroom has vaulted ceilings that can be used year-round! A large finished basement can serve as a possible 5th bedroom or office. There is a huge additional heated 3+ car garage/workshop that includes a 220v air compressor, and plenty of built-in cabinet storage. The house has dual-zone heating/cooling and a high-efficiency water heater.

    Zillow last checked:

    Listing updated:

    Listing Provided by:

    Laura Mokwa lauramokwa@mcdhomes.com(440)463-7531,

    McDowell Homes Real Estate Services

    Bought with:

    Tim Cline, 2022005754

    Platinum Real Estate

    Megan Sacerich, 2021008819

    Platinum Real Estate

    Source: MLS Now,MLS#: 4506007MLS LogoOriginating MLS: Lake Geauga Area Association of REALTORS

    Facts & features

    Interior

    Bedrooms & bathrooms
    • Bedrooms: 4
    • Bathrooms: 4
    • Full bathrooms: 2
    • 1/2 bathrooms: 2
    • Main level bathrooms: 1
    Primary bedroom
    • Description: Flooring: Carpet
    • Level: Second
    • Dimensions: 20.00 x 13.00
    Bedroom
    • Description: Flooring: Carpet
    • Level: Second
    • Dimensions: 15.00 x 15.00
    Bedroom
    • Description: Flooring: Carpet
    • Level: Second
    • Dimensions: 16.00 x 10.00
    Bedroom
    • Description: Flooring: Carpet
    • Level: Second
    • Dimensions: 12.00 x 11.00
    Bonus room
    • Description: Flooring: Luxury Vinyl Tile
    • Level: Basement
    • Dimensions: 14.00 x 12.00
    Dining room
    • Description: Flooring: Luxury Vinyl Tile
    • Level: First
    • Dimensions: 16.00 x 13.00
    Eat in kitchen
    • Description: Flooring: Luxury Vinyl Tile
    • Level: First
    • Dimensions: 21.00 x 11.00
    Entry foyer
    • Description: Flooring: Luxury Vinyl Tile
    • Level: First
    • Dimensions: 17.00 x 10.00
    Family room
    • Description: Flooring: Luxury Vinyl Tile
    • Features: Fireplace
    • Level: First
    • Dimensions: 19.00 x 17.00
    Laundry
    • Description: Flooring: Luxury Vinyl Tile
    • Level: Basement
    • Dimensions: 18.00 x 11.00
    Living room
    • Description: Flooring: Luxury Vinyl Tile
    • Level: First
    • Dimensions: 12.00 x 12.00
    Mud room
    • Description: Flooring: Luxury Vinyl Tile
    • Level: First
    • Dimensions: 6.00 x 5.00
    Recreation
    • Features: Fireplace
    • Level: Basement
    • Dimensions: 36.00 x 17.00
    Sunroom
    • Features: Window Treatments
    • Level: First
    • Dimensions: 14.00 x 12.00
    Heating
    • Electric, Forced Air, Gas, Zoned
    Cooling
    • Central Air
    Appliances
    • Included: Dryer, Dishwasher, Disposal, Microwave, Range, Refrigerator, Washer
    Features
    • Basement: Full,Partially Finished
    • Number of fireplaces: 1
    Interior area
    • Total structure area: 2,988
    • Total interior livable area: 2,988 sqft
    • Finished area above ground: 2,208
    • Finished area below ground: 780

    Property

    Parking
    • Total spaces: 5
    • Parking features: Direct Access, Detached, Garage, Garage Door Opener, Heated Garage, Paved, Water Available
    • Garage spaces: 5
    Accessibility
    • Accessibility features: None
    Features
    • Levels: Two
    • Stories: 2
    • Patio & porch: Deck, Enclosed, Patio, Porch
    Lot
    • Size: 0.46 Acres
    Details
    • Additional structures: Outbuilding, Shed(s)
    • Parcel number: 01B126A000270

    Construction

    Type & style
    • Home type: SingleFamily
    • Architectural style: Colonial
    • Property subtype: Single Family Residence
    Materials
    • Vinyl Siding
    • Roof: Asphalt,Fiberglass
    Condition
    • Year built: 1979

    Utilities & green energy

    • Sewer: Public Sewer
    • Water: Public

    Community & neighborhood

    Security
    • Security features: Smoke Detector(s)
    Location
    • Region: Madison
    • Subdivision: Lakeshore Fames Sub 1

    Other

    Other facts
    • Listing terms: Cash,Conventional,FHA,VA Loan

    Price history

    DateEventPrice
    1/17/2024Sold$385,000-1.3%$129/sqft
    Source: MLS Now #4506007 Report a problem
    12/6/2023Pending sale$389,900$130/sqft
    Source: MLS Now #4506007 Report a problem
    11/25/2023Listed for sale$389,900+23.8%$130/sqft
    Source: MLS Now #4506007 Report a problem
    8/5/2022Sold$315,000$105/sqft
    Source: MLS Now #4387370 Report a problem
    7/9/2022Pending sale$315,000$105/sqft
    Source: MLS Now #4387370 Report a problem
    6/30/2022Listed for sale$315,000$105/sqft
    Source: MLS Now #4387370 Report a problem

    Public tax history

    Tax history is unavailable.

    Neighborhood: 44057

    Nearby schools

    GreatSchools rating
    Schools provided by the listing agent
    • District: Madison LSD Lake- 4303

    Source: MLS Now. This data may not be complete. We recommend contacting the local school district to confirm school assignments for this home.

    Get a cash offer in 3 minutes
    Find out how much your home could sell for in as little as 3 minutes with a no-obligation cash offer.
    Estimated market value
    $375,400
    Get a cash offer in 3 minutes
    Find out how much your home could sell for in as little as 3 minutes with a no-obligation cash offer.
    Estimated market value
    $375,400