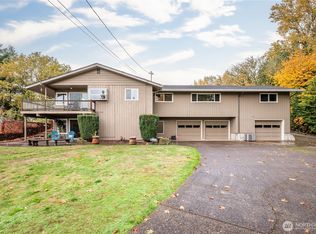
Coveted Location & Exceptional Amenities on Cascade Way! Welcome home to this well-maintained 3-bedroom, 2 1/2-bathroom sanctuary tucked away in one of Longview's most desirable neighborhoods. Designed for both everyday living and grand entertaining, the main level boasts a light-filled great room with soaring vaulted ceilings, rustic exposed beams, and skylights. Just off of the great room is a dedicated office space. The expansive open concept layout features a beautiful entry to a formal living room with a gas fireplace, formal dining room, and a beautiful kitchen with tons of storage. The primary suite is a true retreat complete with vaulted ceilings, skylights, dual walk-in closets, and an en-suite with a tub and walk-in shower.Outside, relax on the private back patio surrounded by serene greenspace that feels secluded- perfect for outdoor gatherings. Exceptional parking capacity with an attached garage setup, including two standard bays and two oversized RV/boat bays- (bonus: above one bay is a huge mezzanine for storage or you name it)! Complete with two HVAC systems and low-maintenance living, this property combines timeless comfort with rare practical features. Don't miss out on this incredible home!
14 days
|
1,299
|
56
|
Zillow last checked:
Listing updated:
Listed by:
Tracee Stoner,
Realty One Group Pacifica,
Tammy Payne,
Realty One Group Pacifica
Source: NWMLS as distributed by MLS GRID,MLS#: 2560200
Facts & features
Interior
Bedrooms & bathrooms
Bedrooms: 3
Bathrooms: 3
Full bathrooms: 1
3/4 bathrooms: 2
Main level bathrooms: 3
Main level bedrooms: 3
Primary bedroom
Level: Main
Bedroom
Level: Main
Bedroom
Level: Main
Bathroom full
Level: Main
Bathroom three quarter
Level: Main
Bathroom three quarter
Level: Main
Bonus room
Level: Main
Den office
Level: Main
Dining room
Level: Main
Entry hall
Level: Main
Great room
Level: Main
Kitchen with eating space
Level: Main
Living room
Level: Main
Utility room
Level: Main
Heating
Fireplace, Heat Pump, Electric, Natural Gas
Cooling
Heat Pump
Appliances
Included: Dishwasher, Disposal, Dryer, Microwave, Refrigerator, Stove(s)/Range(s), Trash Compactor, Washer, Dishwasher(s), Dryer(s), Garbage Disposal, Microwave(s), Refrigerator(s), Washer(s), Water Heater: Electric & Gas, Water Heater Location: East end and garage
Features
Ceiling Fan(s), Dining Room
Flooring: Stone, Vinyl, Carpet
Windows: Dbl Pane/Storm Window, Skylight(s)
Basement: None
Number of fireplaces: 1
Fireplace features: Gas, Main Level: 1, Fireplace
Interior area
Total structure area: 2,639
Total interior livable area: 2,639 sqft
Property
Parking
Total spaces: 18
Parking features: Driveway, Attached Garage, Off Street, RV Parking
Explore the cost of this home by adjusting the details. Changes won't be saved.
Principal & interest
$1,547
Mortgage insurance
$0
Property taxes
$170
Home insurance
$105
HOA fees
$0
Utilities
Not included
All calculations are estimates and provided by Zillow, Inc. for informational purposes only. Actual amounts may vary.
HOA fees may include property taxes on listings classified as Co-Ops. Contact the listing agent and/or owner for fee details.
Mortgage interest rates are dependent on a number of factors, including credit score, down payment, and repayment length. Interest rate data provided by Zillow Group Marketplace, Inc. as of 1/1/1970 from various mortgage lenders with which we have lead or other similar arrangements; the Estimated Payment is an average of those rates.
See how much you could borrow to make a competitive offer.
Source: NWMLS as distributed by MLS GRID. This data may not be complete. We recommend contacting the local school district to confirm school assignments for this home.