Step into timeless charm blended with modern updates in this beautifully renovated 4 bedroom, 3.5 bath home located in the highly sought after historic district of Cleveland Heights. A welcoming foyer opens to rich wood flooring that flows seamlessly through the first & second levels. The spacious living room is anchored by a cozy fireplace & features custom built ins along one wall, extending into a flexible bonus room, ideal for a home office, playroom, or reading nook. From there, French doors open to a bright sunroom with dual ceiling fans & a wall of glass doors that lead directly to a walk out patio, with room for dining, lounging, or entertaining. The formal dining room, with its large bay window & elegant wainscoting, flows into the updated kitchen, a chef’s delight showcasing a breakfast bar, stainless steel appliances (all less than 2 years old), handcrafted Amish cabinetry, granite countertops, a butcher block island, & large windows that bathe the space in natural light. Upstairs, you’ll find three spacious bedrooms & a full bath, including the private primary suite with a generous walk through closet that connects to a spa like bath with large windows & an Amish vanity. The third floor offers a suite of its own, featuring a large bedroom with beautiful architectural windows, a separate living area, & a full private bath—ideal for guests, teens, or an office retreat. The partially finished basement provides flexible living space for recreation, fitness, or hobbies, with additional storage, & a brand new water heater (2025) adds peace of mind. Outdoors, enjoy a private patio designed for gatherings, whether hosting friends around a table, relaxing with a book, or creating a cozy evening under the stars, along with a detached two car garage. This home combines historic character with thoughtful updates, offering style, function, & comfort in one of Cleveland Heights’ most desirable & walkable neighborhoods.
Closed
$525,000
2357 Demington Dr, Cleveland Heights, OH 44106
4beds
2,705sqft
Single Family Residence
Built in 1913
7,749 Square Feet Lot
$526,300 Zestimate®
$194/sqft
$2,748 Estimated rent
Home value
$526,300
$479,000 - $579,000
$2,748/mo
Zestimate® history
Owner options
List your home for rent
$2,748/mo
Rent Zestimate®
Find your next renter with Zillow Rental Manager. Plus, with online applications, you can quickly screen prospective tenants – for free.
$2,748/mo
Rent Zestimate®
Refinance and save
$3,743/mo
Est. payment
Refinancing to a lower rate could help reduce your monthly payments and save thousands over the life of the loan.
$3,743/mo
Est. payment
Explore your selling options
Work with a Zillow partner agent
Leverage their expertise and Zillow's premium Showcase listings to get your home seen by more buyers.
Get startedList with your own agent
Get your home in front of millions of buyers by listing it on Zillow.
Learn how to do itSell it yourself
Take full control of how buyers see your home on Zillow by listing For Sale by Owner (FSBO).
List your homeWhat's special
Detached two car garagePrivate patioLarge bay windowElegant wainscotingFlexible bonus roomPartially finished basementWalk out patio
Zillow last checked:
Listing updated:
Listed by:
Jamie Proctor 440-382-2301 jamieproctor@kw.com,
Keller Williams Citywide,
Hannah Pannetti 216-403-2447,
Keller Williams Citywide
Bought with:
Marilyn G Kahn, 2004003150
Howard Hanna
Source: MLS Now,MLS#: 5139694 Originating MLS: Akron Cleveland Association of REALTORS
Originating MLS: Akron Cleveland Association of REALTORSFacts & features
Interior
Bedrooms & bathrooms
- Bedrooms: 4
- Bathrooms: 4
- Full bathrooms: 3
- 1/2 bathrooms: 1
- Main level bathrooms: 1
Heating
- Gas, Hot Water, Steam
Cooling
- Central Air
Appliances
- Included: Dryer, Microwave, Range, Refrigerator, Washer
- Laundry: In Basement
Features
- Basement: Partially Finished
- Number of fireplaces: 1
- Fireplace features: Living Room
Interior area
- Total structure area: 2,705
- Total interior livable area: 2,705 sqft
- Finished area above ground: 2,705
Property
Parking
- Total spaces: 2
- Parking features: Detached, Garage, Paved
- Garage spaces: 2
Features
- Levels: Three Or More
- Patio & porch: Patio
Lot
- Size: 7,749 Square Feet
Details
- Parcel number: 68603015
- Special conditions: Standard
Construction
Type & style
- Home type: SingleFamily
- Architectural style: Colonial
- Property subtype: Single Family Residence
Materials
- Brick
- Roof: Slate
Condition
- Updated/Remodeled
- Year built: 1913
Utilities & green energy
- Sewer: Public Sewer
- Water: Public
Community & HOA
Community
- Subdivision: Euclid Golf Allotment
HOA
- Has HOA: No
Location
- Region: Cleveland Heights
Financial & listing details
- Price per square foot: $194/sqft
- Tax assessed value: $291,400
- Annual tax amount: $8,610
- Date on market: 8/21/2025
- Cumulative days on market: 13 days
- Listing terms: Cash,Conventional,FHA,VA Loan
Price history
| Date | Event | Price |
|---|---|---|
| 11/7/2025 | Sold | $525,000+5.2%$194/sqft |
Source:  MLS Now #5139694 Report a problem MLS Now #5139694 Report a problem | ||
| 9/3/2025 | Pending sale | $499,000$184/sqft |
Source: MLS Now #5139694 Report a problem | ||
| 8/21/2025 | Listed for sale | $499,000+219.9%$184/sqft |
Source: MLS Now #5139694 Report a problem | ||
| 4/15/2013 | Sold | $156,000-10.9%$58/sqft |
Source: MLS Now #3353288 Report a problem | ||
| 1/25/2013 | Price change | $175,000-7.9%$65/sqft |
Source: RE/MAX HOMESOURCE #3353288 Report a problem | ||
| 12/20/2012 | Price change | $190,000-5%$70/sqft |
Source: RE/MAX HOMESOURCE #3353288 Report a problem | ||
| 10/18/2012 | Price change | $200,000-9.1%$74/sqft |
Source: RE/MAX HOMESOURCE #3353288 Report a problem | ||
| 9/25/2012 | Listed for sale | $220,000$81/sqft |
Source: Home Source Real Estate LLC #3353288 Report a problem | ||
Public tax history
| Year | Property taxes | Tax assessment |
|---|---|---|
| 2025 | $8,328 -2.1% | $101,990 |
| 2024 | $8,509 -7.3% | $101,990 +18.6% |
| 2023 | $9,178 +0.5% | $85,960 |
| 2022 | $9,130 +2.1% | $85,960 |
| 2021 | $8,942 -6.8% | $85,960 +3% |
| 2020 | $9,599 +3.5% | $83,440 |
| 2019 | $9,272 +1.2% | $83,440 |
| 2018 | $9,164 +40.8% | $83,440 +52.1% |
| 2017 | $6,507 +6.2% | $54,850 +0.4% |
| 2016 | $6,130 | $54,610 |
| 2015 | $6,130 -29.5% | $54,610 -29.9% |
| 2014 | $8,692 +18.1% | $77,880 +0.6% |
| 2013 | $7,357 +8.3% | $77,420 |
| 2012 | $6,790 +864.5% | $77,420 -5.6% |
| 2011 | $704 -89.3% | $81,980 |
| 2010 | $6,567 +1% | $81,980 |
| 2009 | $6,500 -4.9% | $81,980 -8.8% |
| 2008 | $6,837 +3% | $89,880 |
| 2007 | $6,635 -2.3% | $89,880 |
| 2006 | $6,789 +4% | $89,880 +12.4% |
| 2005 | $6,530 +0.6% | $79,950 |
| 2004 | $6,489 +11% | $79,950 |
| 2003 | $5,847 +5.8% | $79,950 +14.5% |
| 2002 | $5,526 -49.7% | $69,830 |
| 2001 | $10,977 +0.4% | $69,830 |
| 2000 | $10,935 | $69,830 |
Find assessor info on the county website
Neighborhood: 44106
Nearby homes
- $322,1004 bd2 ba2.2k sqft2351 Demington Dr, Cleveland Heights, OH 44106Off Market
- $340,8004 bd3 ba2.1k sqft2361 Demington Dr, Cleveland Heights, OH 44106Off Market
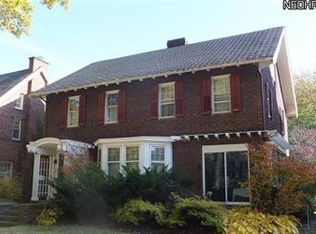
- $365,8004 bd3 ba2.2k sqft2367 Demington Dr, Cleveland Heights, OH 44106Off Market
- $477,8005 bd3 ba2.4k sqft2373 Demington Dr, Cleveland Heights, OH 44106Off Market
- $444,2004 bd3 ba2.7k sqft2683 W Saint James Pkwy, Cleveland Heights, OH 44106Off Market
- $579,5005 bd4 ba2.9k sqft2680 Fairmount Blvd, Cleveland Heights, OH 44106Off Market
- $558,5005 bd3 ba3.2k sqft2670 Fairmount Blvd, Cleveland Heights, OH 44106Off Market
- $475,7004 bd3 ba2.4k sqft2665 W Saint James Pkwy, Cleveland Heights, OH 44106Off Market
Nearby schools
GreatSchools rating
- 6/10Roxboro Elementary SchoolGrades: K-5Distance: 0.2 mi
- 6/10Roxboro Middle SchoolGrades: 6-8Distance: 0.3 mi
- 6/10Cleveland Heights High SchoolGrades: 9-12Distance: 1.2 mi
Schools provided by the listing agent
- District: Cleveland Hts-Univer - 1810
Source: MLS Now. This data may not be complete. We recommend contacting the local school district to confirm school assignments for this home.
Get a cash offer in 3 minutes
Find out how much your home could sell for in as little as 3 minutes with a no-obligation cash offer.
Estimated market value
$526,300
Get a cash offer in 3 minutes
Find out how much your home could sell for in as little as 3 minutes with a no-obligation cash offer.
Estimated market value
$526,300
- Ohio
- Cuyahoga County
- Cleveland Heights
- 44106
- 2357 Demington Dr
Nearby cities
Nearby zip codes
Other Cleveland Heights Topics
- Apartments for Rent in 44106
- Houses for Sale in 44106
- Houses for Rent in 44106
- 44106 Real Estate
- Cleveland Heights Condos
- Houses for Sale in Cleveland Heights
- Newest Listings in Cleveland Heights
- Cleveland Heights Home Values
- Cleveland Heights Real Estate Agents
- Cleveland Heights Refinance
- Cleveland Heights Mortgage Rates
