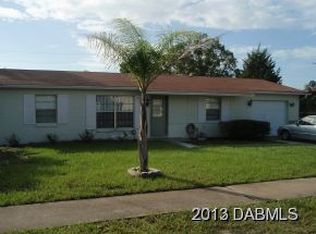
**This property qualifies for a closing cost credit up to $3,600 through the Seller’s preferred lender.** Welcome to a beautifully maintained 2-bedroom, 2-bath single-family home offering comfort, functionality, and style. Nestled in a peaceful neighborhood, this home features a single-car garage with an additional versatile area perfect for a workshop or extra storage. Inside, enjoy a modern color palette and laminate flooring throughout. As you enter, you're greeted by a spacious living room/dining room combo, naturally lit and anchored by a sleek glass sliding door that draws your eye toward the inviting enclosed porch. To the right, the galley-style kitchen is designed for efficiency and style with black cabinetry and matching appliances. A serving window connects the kitchen to the enclosed rear porch, making entertaining a breeze. Adjacent to the kitchen is a laundry room with convenient access to the garage. The home's split-bedroom layout offers privacy and space. The primary suite, located on the left side, features front-facing windows, a walk-in closet, and a private ensuite bath. On the opposite side, the second bedroom includes a built-in closet and is steps away from the second full bathroom, complete with a tub. Step through barn-style glass doors to the enclosed rear porch, where wall-to-wall windows provide tranquil views of the fully fenced backyard. The outdoor space is a blank canvas, ready for your personal touch, and includes a covered patio, mature shade trees, and a storage shed. Don’t miss this move-in-ready gem offering both indoor charm and outdoor serenity—perfect for first-time buyers, downsizers, or anyone seeking a peaceful retreat with practical amenities.
Sold for $245,000
$245,000
2357 E DANA DRIVE, DELTONA, FL 32738
2beds
1,025sqft
Single Family Residence
Built in 1978
9,975 Square Feet Lot
$243,400 Zestimate®
$239/sqft
$1,709 Estimated rent
Home value
$243,400
$219,000 - $270,000
$1,709/mo
Zestimate® history
Owner options
List your home for rent
$1,709/mo
Rent Zestimate®
Find your next renter with Zillow Rental Manager. Plus, with online applications, you can quickly screen prospective tenants – for free.
$1,709/mo
Rent Zestimate®
Refinance and save
$1,774/mo
Est. payment
Refinancing to a lower rate could help reduce your monthly payments and save thousands over the life of the loan.
$1,774/mo
Est. payment
Explore your selling options
Work with a Zillow partner agent
Leverage their expertise and Zillow's premium Showcase listings to get your home seen by more buyers.
Get startedList with your own agent
Get your home in front of millions of buyers by listing it on Zillow.
Learn how to do itSell it yourself
Take full control of how buyers see your home on Zillow by listing For Sale by Owner (FSBO).
List your homeWhat's special
Modern color paletteSingle-car garageMature shade treesSplit-bedroom layoutServing windowEnclosed rear porchSleek glass sliding door
Zillow last checked:
Listing updated:
Listed by:
Thomas Nickley, Jr 407-629-4420,
KELLER WILLIAMS REALTY AT THE PARKS 407-629-4420,
Tiss Morrell 407-920-9602,
KELLER WILLIAMS REALTY AT THE PARKS
Bought with:
Armando Rodriguez, 3337048
LPT REALTY LLC
Source: Stellar MLS,MLS#: O6310757 Originating MLS: Orlando Regional
Originating MLS: Orlando Regional
Facts & features
Interior
Bedrooms & bathrooms
- Bedrooms: 2
- Bathrooms: 2
- Full bathrooms: 2
Rooms
- Room types: Bonus Room
Primary bedroom
- Features: Ceiling Fan(s), Shower No Tub, Walk-In Closet(s)
- Level: First
- Area: 143 Square Feet
- Dimensions: 11x13
Kitchen
- Level: First
- Area: 144 Square Feet
- Dimensions: 8x18
Living room
- Features: Ceiling Fan(s)
- Level: First
- Area: 168 Square Feet
- Dimensions: 12x14
Heating
- Central, Electric
Cooling
- Central Air
Appliances
- Included: Dishwasher, Microwave, Range, Refrigerator
- Laundry: Electric Dryer Hookup, Inside, Washer Hookup
Features
- Ceiling Fan(s), Open Floorplan, Split Bedroom, Thermostat, Walk-In Closet(s)
- Flooring: Vinyl
- Has fireplace: No
Interior area
- Total structure area: 1,325
- Total interior livable area: 1,025 sqft
Property
Parking
- Total spaces: 1
- Parking features: Garage Door Opener
- Attached garage spaces: 1
- Details: Garage Dimensions: 12x25
Features
- Levels: One
- Stories: 1
- Patio & porch: Enclosed, Rear Porch
- Exterior features: Sidewalk
- Fencing: Fenced
- Has view: Yes
- View description: Trees/Woods
Lot
- Size: 9,975 Square Feet
- Features: Sidewalk
- Residential vegetation: Mature Landscaping, Trees/Landscaped
Details
- Parcel number: 30183174250080
- Zoning: 01R
- Special conditions: None
Construction
Type & style
- Home type: SingleFamily
- Property subtype: Single Family Residence
Materials
- Block, Stucco
- Foundation: Slab
- Roof: Metal
Condition
- New construction: No
- Year built: 1978
Utilities & green energy
- Sewer: Public Sewer
- Water: Public
- Utilities for property: BB/HS Internet Available, Electricity Connected, Public, Sewer Connected, Water Connected
Community & HOA
Community
- Features: Park, Playground
- Security: Security System Owned
- Pet fee: $0 monthly
- Subdivision: DELTONA LAKES UNIT 74
HOA
- Has HOA: No
Location
- Region: Deltona
Financial & listing details
- Price per square foot: $239/sqft
- Tax assessed value: $236,298
- Annual tax amount: $2,499
- Date on market: 5/23/2025
- Cumulative days on market: 23 days
- Listing terms: Cash,Conventional,VA Loan
- Ownership: Fee Simple
- Total actual rent: 0
- Electric utility on property: Yes
- Road surface type: Asphalt
Price history
| Date | Event | Price |
|---|---|---|
| 7/22/2025 | Sold | $245,000+2.1%$239/sqft |
Source:  Stellar MLS #O6310757 Report a problem Stellar MLS #O6310757 Report a problem | ||
| 6/19/2025 | Pending sale | $240,000$234/sqft |
Source: Stellar MLS #O6310757 Report a problem | ||
| 5/23/2025 | Listed for sale | $240,000$234/sqft |
Source: Stellar MLS #O6310757 Report a problem | ||
| 4/25/2025 | Sold | $240,000+65.5%$234/sqft |
Source: Public Record Report a problem | ||
| 12/28/2018 | Sold | $145,000+81.3%$141/sqft |
Source: Public Record Report a problem | ||
| 10/11/2018 | Sold | $80,000+3.9%$78/sqft |
Source: Public Record Report a problem | ||
| 12/13/2002 | Sold | $77,000$75/sqft |
Source: Public Record Report a problem | ||
Public tax history
| Year | Property taxes | Tax assessment |
|---|---|---|
| 2025 | $2,683 +3% | $236,298 +49.6% |
| 2024 | $2,604 +13.1% | $157,999 +10% |
| 2023 | $2,303 +1.4% | $143,615 +3% |
| 2022 | $2,270 | $139,432 +3% |
| 2021 | -- | $135,371 +1.4% |
| 2020 | $2,288 | $133,502 +2.3% |
| 2019 | $2,288 -0.8% | $130,500 +30.6% |
| 2018 | $2,307 +17% | $99,951 +24.2% |
| 2017 | $1,972 +10.8% | $80,492 +38.5% |
| 2016 | $1,780 +16.2% | $58,123 +8.9% |
| 2015 | $1,531 +15.6% | $53,374 +13.5% |
| 2014 | $1,325 | $47,041 +18.5% |
| 2013 | -- | $39,687 +15.4% |
| 2012 | -- | $34,379 -1% |
| 2011 | -- | $34,722 -37.6% |
| 2010 | -- | $55,652 -26.2% |
| 2009 | -- | $75,445 +6.7% |
| 2007 | -- | $70,676 -0.5% |
| 2006 | -- | $71,021 +6.1% |
| 2005 | -- | $66,944 +3% |
| 2004 | -- | $64,994 +1.9% |
| 2003 | -- | $63,782 +42.2% |
| 2002 | -- | $44,840 +1.6% |
| 2001 | -- | $44,134 +3% |
| 2000 | -- | $42,849 |
Find assessor info on the county website
Neighborhood: 32738
Nearby homes
- $219,1002 bd2 ba2k sqft2349 E Dana Dr, Deltona, FL 32738Off Market
- $212,3002 bd2 ba880 sqft2365 E Dana Dr, Deltona, FL 32738Off Market

- $274,0003 bd2 ba1.4k sqft2341 E Dana Dr, Deltona, FL 32738Off Market
- $300,3003 bd2 ba1.4k sqft2371 E Dana Dr, Deltona, FL 32738Off Market
- $242,0003 bd2 ba1.4k sqft2309 Essex Ave, Deltona, FL 32738Sold
- $244,000-- bd-- ba-- sqft2840 Elkcam Blvd, Deltona, FL 32738Off Market
- $221,0002 bd2 ba1k sqft2333 E Dana Dr, Deltona, FL 32738Off Market
- $268,8003 bd2 ba1.5k sqft2310 Fairgren Ave, Deltona, FL 32738Off Market
Nearby schools
GreatSchools rating
- 3/10Friendship Elementary SchoolGrades: PK-5Distance: 0.3 mi
- 4/10Galaxy Middle SchoolGrades: 6-8Distance: 2.6 mi
- 4/10Pine Ridge High SchoolGrades: 9-12Distance: 3.4 mi
Schools provided by the listing agent
- Elementary: Friendship Elem
- Middle: Galaxy Middle
- High: Pine Ridge High School
Source: Stellar MLS. This data may not be complete. We recommend contacting the local school district to confirm school assignments for this home.
Get a cash offer in 3 minutes
Find out how much your home could sell for in as little as 3 minutes with a no-obligation cash offer.
Estimated market value
$243,400
Get a cash offer in 3 minutes
Find out how much your home could sell for in as little as 3 minutes with a no-obligation cash offer.
Estimated market value
$243,400
- Florida
- Volusia County
- Deltona
- 32738
- 2357 E DANA DRIVE
Nearby cities
Nearby zip codes
Other Deltona Topics
