Welcome to this beautiful 3-story brick Brownstone only ½ a block from Denver University. This three-bedroom, 4-bathroom, end-unit townhome offers convenience to fabulous boutiques, restaurants and so much more! The main level boasts beautiful hardwood floors and provides a great entertaining space with a powder bath, large, open concept living room with gas fireplace, dining room and kitchen. The kitchen provides and abundance of cabinet space, under and over cabinet lighting, ample quartz countertops and stainless-steel appliances including Thor gas stove. The kitchen island has a large stainless-steel sink and bar top with additional seating, great for entertaining. The second floor offers the primary suite with a 5-piece ensuite bathroom and walk in closet. The second bedroom has an ensuite full bathroom and oversized closet. The laundry is located on the second floor accompanied with a spacious linen closet. The third-floor tops off this property with a full bathroom, bedroom, sitting area and large deck plumbed for a gas grill with mountain views! To complete this townhome, there is an attached 2-car garage on the lower level with room for storage. New paint throughout the home, updated recessed lighting and carpets were just cleaned. Great for owner occupants, house hackers or investors! Location Location Location! Close to Denver University, shops, parks and restaurants along with quick access to I-25.
Sold for $815,000
$815,000
2357 E Iliff Avenue, Denver, CO 80210
3beds
1,853sqft
Townhouse
Built in 2009
2,007 Square Feet Lot
$784,900 Zestimate®
$440/sqft
$3,790 Estimated rent
Home value
$784,900
$746,000 - $824,000
$3,790/mo
Zestimate® history
Owner options
List your home for rent
$3,790/mo
Rent Zestimate®
Find your next renter with Zillow Rental Manager. Plus, with online applications, you can quickly screen prospective tenants – for free.
$3,790/mo
Rent Zestimate®
Refinance and save
$4,661/mo
Est. payment
Refinancing to a lower rate could help reduce your monthly payments and save thousands over the life of the loan.
$4,661/mo
Est. payment
Explore your selling options
Work with a Zillow partner agent
Leverage their expertise and Zillow's premium Showcase listings to get your home seen by more buyers.
Get startedList with your own agent
Get your home in front of millions of buyers by listing it on Zillow.
Learn how to do itSell it yourself
Take full control of how buyers see your home on Zillow by listing For Sale by Owner (FSBO).
List your homeWhat's special
Zillow last checked:
Listing updated:
Listed by:
Kendall Dallow 970-978-6844 kendalldallow@hotmail.com,
Your Castle Real Estate Inc
Bought with:
Matthew Meldrum, 100076820
MODUS Real Estate
Source: REcolorado as distributed by MLS GRID,MLS#: 3214903
Facts & features
Interior
Bedrooms & bathrooms
- Bedrooms: 3
- Bathrooms: 4
- Full bathrooms: 3
- 1/2 bathrooms: 1
- Main level bathrooms: 1
Primary bedroom
- Description: 2nd Level With 5 Piece Ensuite Bathroom And Walk-In Closet
- Level: Upper
Bedroom
- Description: 2nd Level With Ensuite Full Bathroom
- Level: Upper
Bedroom
- Description: 3rd Floor Bedroom With Access To Full Bathroom, Sitting Area And Deck
- Level: Upper
Primary bathroom
- Description: Double Sinks With Quartz Counters, Toilet Room, Shower And Large Bath Tub
- Level: Upper
Bathroom
- Description: Quartz Countertops And Attached To 2nd Bedroom On Second Level
- Level: Upper
Bathroom
- Description: Powder Bath On Main Level With Quartz Countertops And Hardwood Floors
- Level: Main
Bathroom
- Description: 3rd Floor Bathroom With Quartz Countertops
- Level: Upper
Bonus room
- Description: 3rd Floor Sitting Area With Access To Deck
- Level: Upper
Dining room
- Description: Open Concept With Hardwood Floors
- Level: Main
Kitchen
- Description: Under Cabinet Lighting, Pantry, Quartz Countertops And Island
- Level: Main
Living room
- Description: Large Living Room With Gas Fireplace And Built In Cabinet With Shelves
- Level: Main
Heating
- Forced Air, Natural Gas
Cooling
- Central Air
Appliances
- Included: Dishwasher, Disposal, Dryer, Microwave, Oven, Range, Range Hood, Washer
- Laundry: In Unit
Features
- Flooring: Carpet, Tile, Wood
- Windows: Window Coverings
- Has basement: No
- Number of fireplaces: 1
- Fireplace features: Living Room
- Common walls with other units/homes: End Unit
Interior area
- Total structure area: 1,853
- Total interior livable area: 1,853 sqft
- Finished area above ground: 1,853
Property
Parking
- Total spaces: 2
- Parking features: Garage - Attached
- Attached garage spaces: 2
Features
- Levels: Three Or More
- Patio & porch: Deck
- Exterior features: Gas Valve
- Has view: Yes
- View description: Mountain(s)
Lot
- Size: 2,007 Square Feet
Details
- Parcel number: 525222110
- Zoning: G-MU-3
- Special conditions: Standard
Construction
Type & style
- Home type: Townhouse
- Property subtype: Townhouse
- Attached to another structure: Yes
Materials
- Brick, Concrete, Frame
- Roof: Metal,Other
Condition
- Year built: 2009
Utilities & green energy
- Sewer: Public Sewer
- Water: Public
- Utilities for property: Cable Available, Electricity Connected, Internet Access (Wired), Natural Gas Connected
Community & HOA
Community
- Security: Carbon Monoxide Detector(s), Smoke Detector(s)
- Subdivision: Observatory Park
HOA
- Has HOA: No
Location
- Region: Denver
Financial & listing details
- Price per square foot: $440/sqft
- Tax assessed value: $824,300
- Annual tax amount: $3,994
- Date on market: 8/1/2024
- Listing terms: 1031 Exchange,Cash,Conventional,FHA,VA Loan
- Exclusions: Staging Furniture And Decor. Sellers Personal Items.
- Ownership: Individual
- Electric utility on property: Yes
- Road surface type: Paved
Price history
| Date | Event | Price |
|---|---|---|
| 6/8/2026 | Listing removed | $4,000$2/sqft |
Source: Zillow Rentals Report a problem | ||
| 5/22/2026 | Price change | $4,000-4.8%$2/sqft |
Source: Zillow Rentals Report a problem | ||
| 5/4/2026 | Listed for rent | $4,200$2/sqft |
Source: Zillow Rentals Report a problem | ||
| 5/20/2025 | Listing removed | $4,200$2/sqft |
Source: Zillow Rentals Report a problem | ||
| 5/8/2025 | Listed for rent | $4,200$2/sqft |
Source: Zillow Rentals Report a problem | ||
| 4/22/2025 | Listing removed | $4,200$2/sqft |
Source: Zillow Rentals Report a problem | ||
| 4/15/2025 | Listed for rent | $4,200$2/sqft |
Source: Zillow Rentals Report a problem | ||
| 9/13/2024 | Listing removed | $4,200$2/sqft |
Source: Zillow Rentals Report a problem | ||
| 9/11/2024 | Listed for rent | $4,200$2/sqft |
Source: Zillow Rentals Report a problem | ||
| 9/10/2024 | Sold | $815,000-1.7%$440/sqft |
Source:  REcolorado as distributed by MLS GRID #3214903 Report a problem REcolorado as distributed by MLS GRID #3214903 Report a problem | ||
| 8/15/2024 | Pending sale | $829,000$447/sqft |
Source: REcolorado as distributed by MLS GRID #3214903 Report a problem | ||
| 8/1/2024 | Listed for sale | $829,000+61%$447/sqft |
Source: REcolorado as distributed by MLS GRID #3214903 Report a problem | ||
| 3/28/2014 | Sold | $515,000-0.8%$278/sqft |
Source: Public Record Report a problem | ||
| 2/6/2014 | Listed for sale | $519,000-4.8%$280/sqft |
Source: Kentwood City Properties #8144270 Report a problem | ||
| 8/17/2013 | Listing removed | $544,900$294/sqft |
Source: Metro Brokers Southeast Suburban Team Report a problem | ||
| 7/10/2013 | Price change | $544,900-3.9%$294/sqft |
Source: Metro Brokers Southeast Suburban Team Report a problem | ||
| 11/17/2012 | Listed for sale | $567,000+15.7%$306/sqft |
Source: Metro Brokers Southeast Suburban Team Report a problem | ||
| 6/7/2010 | Sold | $490,000$264/sqft |
Source: Public Record Report a problem | ||
Public tax history
| Year | Property taxes | Tax assessment |
|---|---|---|
| 2024 | $3,994 +5.3% | $51,550 -5.8% |
| 2023 | $3,793 +3.6% | $54,750 +14.8% |
| 2022 | $3,661 +13.5% | $47,690 -2.8% |
| 2021 | $3,225 +2.9% | $49,060 +12.9% |
| 2020 | $3,135 -12.5% | $43,465 -0.7% |
| 2019 | $3,583 | $43,768 -5.5% |
| 2018 | $3,583 +0.3% | $46,310 |
| 2017 | $3,572 +8.7% | $46,310 +10.1% |
| 2016 | $3,285 +8.8% | $42,050 |
| 2015 | $3,021 0% | $42,050 +15.6% |
| 2014 | $3,022 -6.6% | $36,370 |
| 2013 | $3,237 +17.9% | $36,370 -5.5% |
| 2012 | $2,745 +8.9% | $38,500 +1% |
| 2011 | $2,520 | $38,100 |
Find assessor info on the county website
Neighborhood: University Park
Nearby homes
- $708,7003 bd3 ba2k sqft2367 E Iliff Ave, Denver, CO 80210Off Market

- $780,9003 bd3 ba2.5k sqft2377 E Iliff Ave, Denver, CO 80210Off Market

- $--1 bd1 ba850 sqft2270 S University Blvd APT 502, Denver, CO 80210Off Market
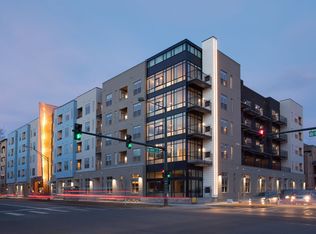
- $---- bd1 ba546 sqft2270 S University Blvd APT 304, Denver, CO 80210Off Market
- $--1 bd1 ba893 sqft2270 S University Blvd APT 419, Denver, CO 80210Off Market
- $--1 bd1 ba893 sqft2270 S University Blvd APT 519, Denver, CO 80210Off Market
- $--1 bd1 ba763 sqft2270 S University Blvd APT 427, Denver, CO 80210Off Market
- $--1 bd1 ba842 sqft2270 S University Blvd APT 311, Denver, CO 80210Off Market
Nearby schools
GreatSchools rating
- 9/10University Park Elementary SchoolGrades: K-5Distance: 0.5 mi
- 8/10Merrill Middle SchoolGrades: 6-8Distance: 1.1 mi
- 7/10South High SchoolGrades: 9-12Distance: 1.2 mi
Schools provided by the listing agent
- Elementary: University Park
- Middle: Merrill
- High: South
- District: Denver 1
Source: REcolorado as distributed by MLS GRID. This data may not be complete. We recommend contacting the local school district to confirm school assignments for this home.
Get a cash offer in 3 minutes
Find out how much your home could sell for in as little as 3 minutes with a no-obligation cash offer.
Estimated market value
$784,900
Get a cash offer in 3 minutes
Find out how much your home could sell for in as little as 3 minutes with a no-obligation cash offer.
Estimated market value
$784,900
- Colorado
- Denver County
- Denver
- 80210
- University Park
- 2357 E Iliff Avenue
Nearby cities
Nearby neighborhoods
Nearby zip codes
Other Denver Topics
