Discover this modern, light-filled retreat, with thoughtful upgrades and unique spaces throughout. Nestled in the rolling hills of Nashville, nature abounds all around the home - from serene pond views off the front porch to lush, established trees and gardens visible from the back deck and enclosed porch. Inside, you'll find three bedrooms on the main level, along with a versatile flex space perfect for a playroom or home office. Adjacent to the dining room is an enclosed area with contemporary metal-framed glass sliding doors, ideal as a second office, library, or creative space.
The partially finished basement provides room for a potential fourth bedroom, studio, media room, or office—the options are endless! A rare and valuable bonus is the oversized four-car garage with a small workshop. Additional notable features include surround sound, custom built-in bookcase, designer lighting, walk-in encapsulated crawlspace with dehumidifier and sump pump, Aquasana whole-home water filtration system, Trex decking, a new hot water heater and dishwasher, and California Closets in the primary suite. Convenient to interstates and the beautiful Crockett Park is just 6 miles away!
This home is truly exceptional—a must-see gem in a peaceful, nature-rich setting.
Closed
$679,900
2357 Forest Lake Dr, Nashville, TN 37211
3beds
3,033sqft
Single Family Residence, Residential
Built in 2005
0.26 Acres Lot
$680,000 Zestimate®
$224/sqft
$3,614 Estimated rent
Home value
$680,000
$639,000 - $721,000
$3,614/mo
Zestimate® history
Owner options
List your home for rent
$3,614/mo
Rent Zestimate®
Find your next renter with Zillow Rental Manager. Plus, with online applications, you can quickly screen prospective tenants – for free.
$3,614/mo
Rent Zestimate®
Refinance and save
$4,089/mo
Est. payment
Refinancing to a lower rate could help reduce your monthly payments and save thousands over the life of the loan.
$4,089/mo
Est. payment
Explore your selling options
Work with a Zillow partner agent
Leverage their expertise and Zillow's premium Showcase listings to get your home seen by more buyers.
Get startedList with your own agent
Get your home in front of millions of buyers by listing it on Zillow.
Learn how to do itSell it yourself
Take full control of how buyers see your home on Zillow by listing For Sale by Owner (FSBO).
List your homeWhat's special
Partially finished basementModern light-filled retreatCustom built-in bookcaseThoughtful upgradesOversized four-car garageVersatile flex spaceWalk-in encapsulated crawlspace
Zillow last checked:
Listing updated:
Listed by:
Heather Rose, MBA 615-415-5945,
Benchmark Realty, LLC
Bought with:
Jennifer Quagliano, 336350
Benchmark Realty, LLC
Source: RealTracs MLS as distributed by MLS GRID,MLS#: 2965135
Facts & features
Interior
Bedrooms & bathrooms
- Bedrooms: 3
- Bathrooms: 2
- Full bathrooms: 2
- Main level bedrooms: 3
Heating
- Central, Natural Gas
Cooling
- Central Air, Electric
Appliances
- Included: Double Oven, Electric Oven, Electric Range, Dishwasher, Disposal, Microwave, Refrigerator, Stainless Steel Appliance(s)
Features
- Bookcases, Ceiling Fan(s), Walk-In Closet(s)
- Flooring: Carpet, Wood, Tile
- Basement: Partial,Finished
- Number of fireplaces: 1
- Fireplace features: Gas
Interior area
- Total structure area: 3,033
- Total interior livable area: 3,033 sqft
- Finished area above ground: 2,582
- Finished area below ground: 451
Property
Parking
- Total spaces: 4
- Parking features: Attached
- Attached garage spaces: 4
Features
- Levels: Two
- Stories: 1
- Patio & porch: Patio, Covered, Porch, Screened
- Waterfront features: Pond
Lot
- Size: 0.26 Acres
- Dimensions: 39 x 142
- Features: Cul-De-Sac
- Topography: Cul-De-Sac
Details
- Parcel number: 180040A16300CO
- Special conditions: Standard
- Other equipment: Dehumidifier
Construction
Type & style
- Home type: SingleFamily
- Property subtype: Single Family Residence, Residential
Materials
- Brick
Condition
- New construction: No
- Year built: 2005
Utilities & green energy
- Sewer: Public Sewer
- Water: Public
- Utilities for property: Electricity Available, Natural Gas Available, Water Available
Community & HOA
Community
- Subdivision: Highland Creek
HOA
- Has HOA: Yes
- Services included: Maintenance Grounds
- HOA fee: $83 quarterly
- Second HOA fee: $300 one time
Location
- Region: Nashville
Financial & listing details
- Price per square foot: $224/sqft
- Tax assessed value: $736,600
- Annual tax amount: $3,477
- Date on market: 8/1/2025
- Electric utility on property: Yes
Price history
| Date | Event | Price |
|---|---|---|
| 9/12/2025 | Sold | $679,900$224/sqft |
Source:  RealTracs MLS as distributed by MLS GRID #2965135 Report a problem RealTracs MLS as distributed by MLS GRID #2965135 Report a problem | ||
| 8/16/2025 | Pending sale | $679,900$224/sqft |
Source: RealTracs MLS as distributed by MLS GRID #2965135 Report a problem | ||
| 8/1/2025 | Listed for sale | $679,900-10.2%$224/sqft |
Source: RealTracs MLS as distributed by MLS GRID #2965135 Report a problem | ||
| 5/2/2022 | Sold | $757,000+18.6%$250/sqft |
Source: RealTracs MLS as distributed by MLS GRID #2369423 Report a problem | ||
| 4/1/2022 | Contingent | $638,500$211/sqft |
Source: RealTracs MLS as distributed by MLS GRID #2369423 Report a problem | ||
| 3/31/2022 | Listed for sale | $638,500+101.4%$211/sqft |
Source: RealTracs MLS as distributed by MLS GRID #2369423 Report a problem | ||
| 7/25/2014 | Sold | $317,000-2.5%$105/sqft |
Source: RealTracs MLS as distributed by MLS GRID #1544578 Report a problem | ||
| 5/24/2014 | Listed for sale | $325,000+16.1%$107/sqft |
Source: Benchmark Realty LLC #1544578 Report a problem | ||
| 11/23/2009 | Sold | $280,000-15.8%$92/sqft |
Source: Public Record Report a problem | ||
| 9/29/2005 | Sold | $332,395+514.7%$110/sqft |
Source: Public Record Report a problem | ||
| 4/7/2005 | Sold | $54,075$18/sqft |
Source: Public Record Report a problem | ||
Public tax history
| Year | Property taxes | Tax assessment |
|---|---|---|
| 2025 | $5,123 +47.3% | $184,150 +54.7% |
| 2024 | $3,477 | $119,000 |
| 2023 | $3,477 | $119,000 |
| 2022 | $3,477 -1% | $119,000 |
| 2021 | $3,514 -7.1% | $119,000 +19.2% |
| 2020 | $3,781 +37.5% | $99,825 |
| 2019 | $2,750 | $99,825 |
| 2018 | $2,750 | $99,825 |
| 2017 | $2,750 | $99,825 +42.9% |
| 2016 | $2,750 +0.3% | $69,875 |
| 2015 | $2,742 | $69,875 |
| 2014 | $2,742 | $69,875 |
| 2013 | -- | $69,875 +4.6% |
| 2012 | -- | $66,825 |
| 2011 | -- | $66,825 |
| 2010 | -- | $66,825 |
| 2009 | -- | $66,825 -10.2% |
| 2008 | -- | $74,375 |
| 2007 | -- | $74,375 |
| 2006 | -- | -- |
Find assessor info on the county website
Neighborhood: Highland Creek
Nearby homes
- $747,8005 bd4 ba4.2k sqft2353 Forest Lake Dr, Nashville, TN 37211Off Market

- $512,2004 bd2 ba3.3k sqft2361 Forest Lake Dr, Nashville, TN 37211Off Market

- $655,4003 bd3 ba3k sqft3368 Hickory Run, Nashville, TN 37211Off Market

- $726,0004 bd3 ba3.2k sqft3364 Hickory Run, Nashville, TN 37211Off Market
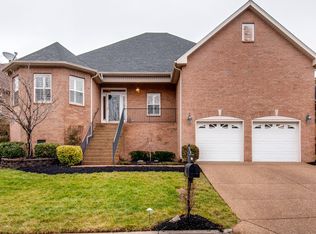
- $626,6003 bd2 ba2.4k sqft2349 Forest Lake Dr, Nashville, TN 37211Off Market
- $643,9005 bd3 ba3k sqft2368 Forest Lake Dr, Nashville, TN 37211Off Market
- $715,5003 bd4 ba3.2k sqft3372 Hickory Run, Nashville, TN 37211Off Market
- $716,4004 bd3 ba3.3k sqft3360 Hickory Run, Nashville, TN 37211Off Market
Nearby schools
GreatSchools rating
- 8/10May Werthan Shayne Elementary SchoolGrades: PK-5Distance: 0.3 mi
- 5/10William Henry Oliver Middle SchoolGrades: 6-8Distance: 0.3 mi
- 4/10John Overton High SchoolGrades: 9-12Distance: 5.1 mi
Schools provided by the listing agent
- Elementary: May Werthan Shayne Elementary School
- Middle: William Henry Oliver Middle
- High: John Overton Comp High School
Source: RealTracs MLS as distributed by MLS GRID. This data may not be complete. We recommend contacting the local school district to confirm school assignments for this home.
Get a cash offer in 3 minutes
Find out how much your home could sell for in as little as 3 minutes with a no-obligation cash offer.
Estimated market value
$680,000
Get a cash offer in 3 minutes
Find out how much your home could sell for in as little as 3 minutes with a no-obligation cash offer.
Estimated market value
$680,000
- Tennessee
- Davidson County
- Nashville
- 37211
- Highland Creek
- 2357 Forest Lake Dr
Nearby cities
Nearby neighborhoods
Nearby zip codes
Other Nashville Topics
