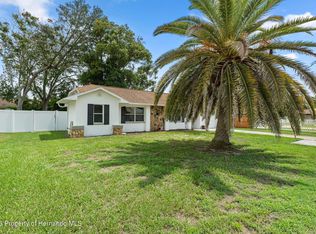
Virtually Staged. Welcome to this freshly updated 2-bedroom, 2-bath POOL home featuring 1,311 SF of comfortable and versatile living space. New interior paint and quality LVP flooring throughout create a fresh, modern feel from the moment you walk in. The bright kitchen features Corian countertops, a breakfast bar, generous lighting, and all appliances, with an open layout that flows directly into the great room. The living room and dining area offer an open, bright setting with plenty of space for entertaining, along with convenient closet storage. The spacious primary bedroom features an ensuite bathroom with a shower and modern fixtures. The oversized second bedroom offers flexible functionality and currently includes a large office desk with built-in storage while still providing ample room for bedroom furnishings. For buyers who prefer a traditional bedroom configuration, the seller is willing to extend the LVP flooring into the second bedroom and remove the existing desk and cabinets for an additional 1,000 dollars. Buyer must request this modification and have it specifically included in the purchase contract. Step outside to enjoy your private pool and screened-in lanai, complete with a covered area for outdoor entertaining and enjoying Florida's year-round lifestyle. The nicely landscaped backyard also provides additional storage with a dedicated shed. With NO HOA, a private pool, updated finishes, spacious living areas, and a flexible floor plan, this move-in-ready home offers a great combination of comfort and functionality. Schedule your private
showing today!
Under contract
$274,900
2357 Giovanni Ave, Spring Hill, FL 34608
2beds
1,311sqft
Single Family Residence
Built in 1983
8,712 Square Feet Lot
$-- Zestimate®
$210/sqft
$-- HOA
What's special
Private poolBreakfast barCorian countertopsNicely landscaped backyardNew interior paintConvenient closet storageGenerous lighting
- 29 days
- 979
- 139
Zillow last checked:
Listing updated:
Listed by:
Tabetha Sibley-Tyner 352-428-2371,
Modern Day Realty Group
Source: HCMLS,MLS#: 2260836
Facts & features
Interior
Bedrooms & bathrooms
- Bedrooms: 2
- Bathrooms: 2
- Full bathrooms: 2
Primary bedroom
- Level: First
- Area: 180
- Dimensions: 15x12
Bedroom 2
- Area: 187
- Dimensions: 11x17
Dining room
- Level: First
- Area: 70
- Dimensions: 10x7
Family room
- Level: First
- Area: 192
- Dimensions: 16x12
Kitchen
- Level: First
- Area: 110
- Dimensions: 11x10
Living room
- Level: First
- Area: 253
- Dimensions: 23x11
Other
- Description: Covered Porch
- Level: First
- Area: 204
- Dimensions: 17x12
Other
- Description: Lanai
- Level: First
- Area: 646
- Dimensions: 34x19
Heating
- Central
Cooling
- Central Air
Appliances
- Included: Dishwasher, Electric Range, Microwave, Refrigerator
- Laundry: In Garage
Features
- Breakfast Bar, Breakfast Nook, Ceiling Fan(s), Primary Bathroom - Shower No Tub, Split Bedrooms
- Flooring: Carpet, Vinyl
- Has fireplace: No
Interior area
- Total structure area: 1,311
- Total interior livable area: 1,311 sqft
Property
Parking
- Total spaces: 1
- Parking features: Attached, Garage
- Attached garage spaces: 1
Features
- Stories: 1
- Patio & porch: Covered, Screened
- Has private pool: Yes
- Pool features: In Ground
Lot
- Size: 8,712 Square Feet
- Features: Other
Details
- Additional structures: Shed(s)
- Parcel number: R32 323 17 5210 1420 0100
- Zoning: PDP
- Zoning description: PUD
- Special conditions: Standard
Construction
Type & style
- Home type: SingleFamily
- Architectural style: Contemporary
- Property subtype: Single Family Residence
Materials
- Block, Stucco
- Roof: Shingle
Condition
- Updated/Remodeled
- New construction: No
- Year built: 1983
Utilities & green energy
- Sewer: Septic Tank
- Water: Public
- Utilities for property: Cable Available, Electricity Available, Electricity Connected, Water Available, Water Connected
Community & HOA
Community
- Subdivision: Spring Hill Unit 21
HOA
- Has HOA: No
Location
- Region: Spring Hill
Financial & listing details
- Price per square foot: $210/sqft
- Tax assessed value: $185,745
- Annual tax amount: $1,601
- Date on market: 9/4/2026
- Listing terms: Cash,Conventional,FHA,VA Loan
- Electric utility on property: Yes
- Road surface type: Paved
Estimated market value
Not available
Estimated sales range
Not available
Not available
Price history
| Date | Event | Price |
|---|---|---|
| 9/24/2026 | Pending sale | $274,900$210/sqft |
Source:  Stellar MLS #W7889214 Report a problem Stellar MLS #W7889214 Report a problem | ||
| 9/21/2026 | Contingent | $274,900$210/sqft |
Source:  HCMLS #2260836 Report a problem HCMLS #2260836 Report a problem | ||
| 9/4/2026 | Listed for sale | $274,900+52.7%$210/sqft |
Source: HCMLS #2260836 Report a problem | ||
| 5/28/2026 | Sold | $180,000+127.8%$137/sqft |
Source: Public Record Report a problem | ||
| 8/21/2011 | Listing removed | $79,000$60/sqft |
Source: CENTURY 21 Alliance Realty #2125047 Report a problem | ||
| 5/7/2011 | Price change | $79,000-12.7%$60/sqft |
Source: Alliance Realty #2125047 Report a problem | ||
| 3/3/2011 | Price change | $90,500-17.7%$69/sqft |
Source: CENTURY 21 Alliance Realty #2125047 Report a problem | ||
| 2/21/2011 | Price change | $110,000-3.5%$84/sqft |
Source: Century 21 Alliance Realty #2125047 Report a problem | ||
| 10/19/2009 | Price change | $114,000-0.9%$87/sqft |
Source: Owner Report a problem | ||
| 9/8/2009 | Price change | $115,000-2.1%$88/sqft |
Source: Owner Report a problem | ||
| 4/7/2009 | Price change | $117,500-1.3%$90/sqft |
Source: Owner Report a problem | ||
| 3/2/2009 | Price change | $119,000-0.8%$91/sqft |
Source: Owner Report a problem | ||
| 2/22/2009 | Price change | $120,000-4%$92/sqft |
Source: Owner Report a problem | ||
| 1/29/2009 | Price change | $125,000-3.1%$95/sqft |
Source: Owner Report a problem | ||
| 10/21/2008 | Price change | $129,000-0.8%$98/sqft |
Source: Owner Report a problem | ||
| 10/7/2008 | Price change | $130,000-3.7%$99/sqft |
Source: Owner Report a problem | ||
| 7/15/2008 | Price change | $135,000-3.6%$103/sqft |
Source: Owner Report a problem | ||
| 6/17/2008 | Listed for sale | $140,000$107/sqft |
Source: Owner Report a problem | ||
Public tax history
| Year | Property taxes | Tax assessment |
|---|---|---|
| 2025 | $1,601 +1.1% | $103,153 +2.9% |
| 2024 | $1,583 +5.4% | $100,246 +3% |
| 2023 | $1,502 +6.7% | $97,326 +3% |
| 2022 | $1,408 +1.1% | $94,491 +3% |
| 2021 | $1,392 +7.6% | $91,739 +1.4% |
| 2020 | $1,295 | $90,472 +2.3% |
| 2019 | -- | $88,438 +1.9% |
| 2018 | $724 -49.9% | $86,789 +17.4% |
| 2017 | $1,444 | $73,897 +10.4% |
| 2016 | $1,444 +9.6% | $66,933 +10.3% |
| 2015 | $1,318 +83.1% | $60,662 +0.8% |
| 2014 | $720 +53% | $60,181 +1.5% |
| 2013 | $471 -5.2% | $59,292 +1.1% |
| 2012 | $497 -5.6% | $58,653 -7.3% |
| 2011 | $526 | $63,266 -3.2% |
| 2010 | -- | $65,363 +2.7% |
| 2009 | $522 -2.1% | $63,645 +0.1% |
| 2008 | $533 -21.7% | $63,581 +5.6% |
| 2006 | $680 | $60,223 +3% |
| 2005 | -- | $58,469 +3% |
| 2004 | $663 +1.2% | $56,766 +1.9% |
| 2003 | $655 +4.2% | $55,708 +2.4% |
| 2002 | $629 +1.5% | $54,402 +1.6% |
| 2001 | $620 +4.4% | $53,545 +3% |
| 2000 | $594 | $51,985 |
Find assessor info on the county website
Monthly payment
Est. payment
Payment breakdown
Explore the cost of this home by adjusting the details. Changes won't be saved.Climate risks
Neighborhood: 34608
Nearby schools
Schools provided by the listing agent
- Elementary: Deltona
- Middle: Fox Chapel
- High: Central
Source: HCMLS. This data may not be complete. We recommend contacting the local school district to confirm school assignments for this home.
Similar homes
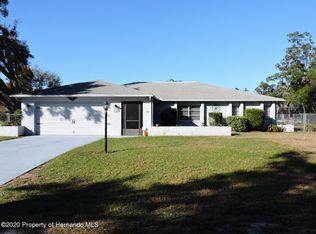
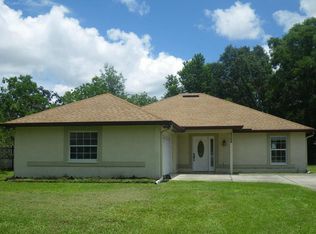
- $275,0002 bd2 ba1.4k sqft3535 Hartley Rd, Spring Hill, FL 34606For Sale
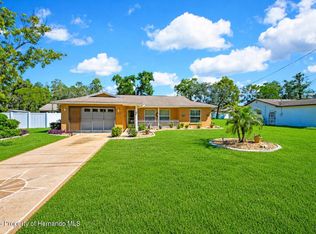 MLS ID #2260982, Lori Penisse, Tropic Shores Realty LLC. HCMLS
 - $294,0003 bd2 ba1.5k sqft3177 Maxwell Ave, Spring Hill, FL 34608For Sale
 MLS ID #2260635, Adele Poston, REMAX Alliance Group. HCMLS
 - $289,9002 bd2 ba1.5k sqft2354 Deltona Blvd, Spring Hill, FL 34606For Sale
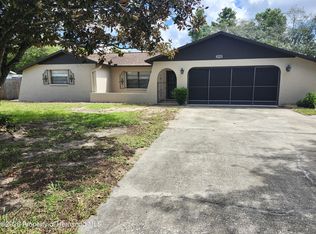 MLS ID #2260116, Adam Christopher Haynes, Tropic Shores Realty LLC. HCMLS
 - $255,0002 bd2 ba1k sqft1244 Persian Ave, Spring Hill, FL 34608For Sale
 MLS ID #2260889, Karen-Kay Muoio, Tropic Shores Realty LLC. HCMLS
