Skip main navigation
Sold for $357,500
  • Tax assessed value
    $357,500

    2357 Heartland Park, Owensboro, KY 42303

    3beds
    2,467sqft
    Single Family Residence, Residential
    Built in 2001
    10,410 Square Feet Lot
    $390,100 Zestimate®
    $145/sqft
    $2,212 Estimated rent

    Home value

    $390,100

    $371,000 - $410,000

    $2,212/mo

    Zestimate® history
    Loading
    Loading...

    Owner options

    List your home for rent

    $2,212/mo

    Rent Zestimate®

    Find your next renter with Zillow Rental Manager. Plus, with online applications, you can quickly screen prospective tenants – for free.

    Learn more

    $2,212/mo

    Rent Zestimate®

    Refinance and save

    $2,189/mo

    Est. payment

    Refinancing to a lower rate could help reduce your monthly payments and save thousands over the life of the loan.

    See today's rates

    $2,189/mo

    Est. payment

    Explore your selling options

    Work with a Zillow partner agent

    Leverage their expertise and Zillow's premium Showcase listings to get your home seen by more buyers.

    Get started

    List with your own agent

    Get your home in front of millions of buyers by listing it on Zillow.

    Learn how to do it

    Sell it yourself

    Take full control of how buyers see your home on Zillow by listing For Sale by Owner (FSBO).

    List your home

    What's special

    Walk-in closetGas fireplaceFresh paintUtility roomVersatile desk areaFrench doorsUtility sink
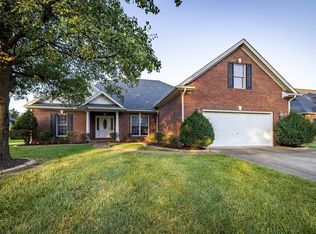
    Welcome to this exceptional home located in one of Owensboro's most coveted areas. Step inside and discover the inviting living room, complete with a gas fireplace, ideal for cozying up on chilly nights. Sunlight floods the space during the day, creating a warm and welcoming ambiance. The kitchen seamlessly connects to the dining area and living room, fostering a seamless flow for entertaining. Enjoy casual meals at the sitting bar or create your favorite coffee concoctions at the coffee bar. The kitchen also features a pantry for additional storage and a versatile desk area, perfect for work or craft projects. The French doors in the kitchen lead to a delightful screened-in porch with vaulted ceilings and skylights, providing an enchanting setting for hosting gatherings. Additionally, there is an office area at the front of the house, providing a space for productivity. The owner's suite is a true retreat, boasting a walk-in closet and a private owners bath. The owners suite also has its own entry to the screened in porch. Just outside the owners suite and next to the garage entry is the utility room that has been thoughtfully updated and includes a utility sink and cabinets, complete with a hidden retractable clothesline. With fresh paint and new carpet throughout, this home exudes a fresh and contemporary ambiance, making you feel right at home. The roof was replaced in 2021, and all heating and air systems were updated in 2020, ensuring optimal comfort and efficiency. Another remarkable feature of this home is its proximity to the nearby park, just a few houses down. Additionally, the greenbelt is within easy reach, providing opportunities for outdoor recreation and leisurely walks. Don't miss your chance to own this incredible property. It's time to experience the epitome of comfortable and stylish living.

    Zillow last checked:

    Listing updated:

    Listed by:

    270 HOMES GROUP 270-929-9103,

    KELLER WILLIAMS ELITE

    Bought with:

    Brian M Luttrell, 203708

    RE/MAX PROFESSIONAL REALTY GROUP

    Source: Greater Owensboro Realtor Association,MLS#: 87336MLS Logo

    Facts & features

    Interior

    Bedrooms & bathrooms
    • Bedrooms: 3
    • Bathrooms: 3
    • Full bathrooms: 2
    • 1/2 bathrooms: 1
    Primary bedroom
    • Level: First
    Dining room
    • Features: Dining Area
    Kitchen
    • Features: Breakfast Area, Bar
    Heating
    • Forced Air, Natural Gas
    Cooling
    • Electric
    Appliances
    • Included: Dishwasher, Microwave, Range, Refrigerator, Gas Water Heater
    • Laundry: W/D Hookup
    Features
    • Ceiling Fan(s), Split Bedroom, Walk-In Closet(s)
    • Flooring: Carpet, Tile
    • Basement: None
    • Attic: Access Only
    • Has fireplace: Yes
    • Fireplace features: Fireplace, Living Room
    Interior area
    • Total structure area: 2,467
    • Total interior livable area: 2,467 sqft
    • Finished area above ground: 2,467
    • Finished area below ground: 0

    Property

    Parking
    • Total spaces: 2
    • Parking features: Attached
    • Attached garage spaces: 2
    Features
    • Levels: Two
    • Stories: 2
    • Patio & porch: Rear Porch, Screened
    Lot
    • Size: 10,410 Square Feet
    • Dimensions: .239 acre
    • Features: Zero Lot Line, Landscaped
    Details
    • Parcel number: 003380100600000

    Construction

    Type & style
    • Home type: SingleFamily
    • Architectural style: Traditional
    • Property subtype: Single Family Residence, Residential
    Materials
    • Brick
    • Foundation: Slab
    • Roof: Dimensional
    Condition
    • New construction: No
    • Year built: 2001

    Utilities & green energy

    • Sewer: Public Sewer
    • Water: Public
    • Utilities for property: Cable Available

    Community & HOA

    Community
    • Subdivision: Heartland
    HOA
    • Has HOA: Yes
    Location
    • Region: Owensboro

    Financial & listing details

    • Price per square foot: $145/sqft
    • Tax assessed value: $357,500
    • Annual tax amount: $3,685
    • Date on market: 6/28/2023

    Price history

    DateEventPrice
    8/31/2023Sold$357,500-2%$145/sqft
    Source: Greater Owensboro Realtor Association #87336 Report a problem
    8/1/2023Pending sale$364,900$148/sqft
    Source: Greater Owensboro Realtor Association #87336 Report a problem
    6/28/2023Listed for sale$364,900-1.4%$148/sqft
    Source: Greater Owensboro Realtor Association #87336 Report a problem
    6/14/2023Listing removed$369,900$150/sqft
    Source: Greater Owensboro Realtor Association #85766 Report a problem
    5/10/2023Price change$369,900-0.8%$150/sqft
    Source: Greater Owensboro Realtor Association #85766 Report a problem
    1/19/2023Price change$372,900-0.5%$151/sqft
    Source: Greater Owensboro Realtor Association #85766 Report a problem
    11/11/2022Listed for sale$374,900+87.5%$152/sqft
    Source: Greater Owensboro Realtor Association #85766 Report a problem
    6/23/2008Sold$199,900+17.4%$81/sqft
    Source: Public Record Report a problem
    3/29/2005Sold$170,250$69/sqft
    Source: Public Record Report a problem

    Public tax history

    YearProperty taxesTax assessment
    2025$3,685 +294.9%$357,500
    2024$933 $357,500 +40.7%
    2023-- $254,000
    2022-- $254,000
    2021-- $254,000 +5.4%
    2020$671 +5.4%$240,900
    2019$636 -0.8%$240,900
    2018$641 -80.1%$240,900
    2017$3,220 $240,900 +9.3%
    2016$3,220 +14.8%$220,500
    2015$2,805 $220,500
    2014-- $220,500 +10.3%
    2010-- $199,900
    2009-- $199,900
    Find assessor info on the county website

    Neighborhood: Seven Hills

    Nearby schools

    GreatSchools rating
    Schools provided by the listing agent
    • Elementary: Highland Elementary School
    • Middle: DAVIESS COUNTY MIDDLE SCHOOL
    • High: DAVIESS COUNTY HIGH SCHOOL

    Source: Greater Owensboro Realtor Association. This data may not be complete. We recommend contacting the local school district to confirm school assignments for this home.

    Get pre-qualified for a loan
    At Zillow Home Loans, we can pre-qualify you in as little as 5 minutes with no impact to your credit score.

    An equal housing lender. NMLS #10287.

    Sell for more on Zillow
    Get a Zillow Showcase℠ listing at no additional cost and you could sell for .
    $390,100
    2% more
    +$7,802
    With Zillow Showcase(estimated)
    $397,902