Welcome to 2357 Inglewood Drive! A charming 3-bedroom, 3-bathroom raised ranch that perfectly blends comfort and convenience. This well-maintained home is situated off the desirable Orebank exit in Kingsport, offering a delightful mix of modern updates and cozy features.
As you step inside, the main level welcomes you with a newly renovated kitchen/dining room combo and, a spacious living room. The kitchen has a lovely mix of contemporary finishes and modern appliances. The inviting living room provides a perfect space for relaxation and entertainment. The upstairs guest bathroom has also been tastefully updated, reflecting a harmonious blend of style and functionality.
Downstairs, you'll discover a generously sized bonus room, complete with a large wood-burning fireplace that sets the perfect ambiance for cozy evenings. This lower level also features a second kitchen, adding versatility and convenience to the home. Whether it's a movie night or a gathering of friends, this space is sure to become a favorite retreat.
Step outside onto the back deck, accessible from the upstairs kitchen, providing a serene spot to enjoy your morning coffee or host summer barbecues. Beneath the deck, a covered rear patio offers shade and comfort, creating an ideal space for relaxation. The backyard is perfect for family activities, with a playset that conveys with the property, ensuring endless hours of fun for the children.
Completing the package is a convenient 2-car drive-under garage, providing shelter for your vehicles and additional storage space. This home is not just a residence; it's a haven for those seeking a harmonious blend of modern living and suburban tranquility.
Don't miss the opportunity to make 2357 Inglewood Drive your new home. Contact a realtor to schedule a viewing and experience the comfort and style this property has to offer in the heart of Kingsport. Sellers to provide a 1 year Home warranty
Buyers or buyers agents to verify all information
Sold for $325,000
Street View
$325,000
2357 Inglewood Dr, Kingsport, TN 37664
3beds
2,071sqft
Single Family Residence, Residential
Built in 1964
0.35 Acres Lot
$341,200 Zestimate®
$157/sqft
$2,037 Estimated rent
Home value
$341,200
$324,000 - $358,000
$2,037/mo
Zestimate® history
Owner options
List your home for rent
$2,037/mo
Rent Zestimate®
Find your next renter with Zillow Rental Manager. Plus, with online applications, you can quickly screen prospective tenants – for free.
$2,037/mo
Rent Zestimate®
Refinance and save
$1,909/mo
Est. payment
Refinancing to a lower rate could help reduce your monthly payments and save thousands over the life of the loan.
$1,909/mo
Est. payment
Explore your selling options
Work with a Zillow partner agent
Leverage their expertise and Zillow's premium Showcase listings to get your home seen by more buyers.
Get startedList with your own agent
Get your home in front of millions of buyers by listing it on Zillow.
Learn how to do itSell it yourself
Take full control of how buyers see your home on Zillow by listing For Sale by Owner (FSBO).
List your homeWhat's special
Raised ranchContemporary finishesWell - maintained homeModern updatesAdditional storage spaceCovered rear patioNewly renovated kitchen
Zillow last checked:
Listing updated:
Listed by:
Tucker McPherson 423-557-3094,
KW Johnson City,
Corey McPherson 423-794-0429,
KW Johnson City
Bought with:
Cherie Doyle, 328596
REMAX Checkmate, Inc. Realtors
Source: TVRMLS,MLS#: 9962995
Facts & features
Interior
Bedrooms & bathrooms
- Bedrooms: 3
- Bathrooms: 3
- Full bathrooms: 3
Heating
- Heat Pump
Cooling
- Heat Pump
Appliances
- Included: Dishwasher, Microwave, Range, Refrigerator
- Laundry: Electric Dryer Hookup, Washer Hookup
Features
- Flooring: Hardwood, Luxury Vinyl, Tile
- Windows: Double Pane Windows
- Number of fireplaces: 2
- Fireplace features: Basement, Den
Interior area
- Total structure area: 2,071
- Total interior livable area: 2,071 sqft
- Finished area below ground: 494
Property
Parking
- Total spaces: 2
- Parking features: Attached, Garage Door Opener
- Attached garage spaces: 2
Features
- Levels: Two
- Stories: 2
- Patio & porch: Rear Patio, Rear Porch
- Exterior features: Playground
Lot
- Size: 0.35 Acres
- Dimensions: 100 x 150
- Topography: Cleared, Level
Details
- Parcel number: 062b B 033.00
- Zoning: RES
Construction
Type & style
- Home type: SingleFamily
- Architectural style: Raised Ranch
- Property subtype: Single Family Residence, Residential
Materials
- Brick, Stone
- Roof: Shingle
Condition
- Above Average,Average
- New construction: No
- Year built: 1964
Details
- Warranty included: Yes
Utilities & green energy
- Sewer: Public Sewer
- Water: Public
Community & HOA
Community
- Subdivision: Mountain View Addition
HOA
- Has HOA: No
Location
- Region: Kingsport
Financial & listing details
- Price per square foot: $157/sqft
- Tax assessed value: $260,500
- Annual tax amount: $2,143
- Date on market: 3/11/2024
- Listing terms: Cash,Conventional,FHA,THDA
Price history
| Date | Event | Price |
|---|---|---|
| 4/18/2024 | Sold | $325,000$157/sqft |
Source: TVRMLS #9962995 Report a problem | ||
| 3/12/2024 | Pending sale | $325,000$157/sqft |
Source: TVRMLS #9962995 Report a problem | ||
| 3/11/2024 | Listed for sale | $325,000+145.3%$157/sqft |
Source: TVRMLS #9962995 Report a problem | ||
| 7/10/2015 | Sold | $132,500-5.3%$64/sqft |
Source: TVRMLS #360123 Report a problem | ||
| 3/31/2015 | Listed for sale | $139,900$68/sqft |
Source: Town and Country Realty #360123 Report a problem | ||
Public tax history
| Year | Property taxes | Tax assessment |
|---|---|---|
| 2025 | $2,143 +41.9% | $65,125 +93.8% |
| 2024 | $1,510 +2% | $33,600 |
| 2023 | $1,480 | $33,600 |
| 2022 | $1,480 | $33,600 |
| 2021 | -- | $33,600 +5.9% |
| 2020 | $1,470 +80.3% | $31,725 |
| 2019 | $815 -43.2% | $31,725 |
| 2018 | $1,436 +77.4% | $31,725 |
| 2017 | $809 | $31,725 +12.1% |
| 2016 | $809 -34.7% | $28,300 0% |
| 2014 | $1,239 +3.1% | $28,309 |
| 2013 | $1,202 -1.3% | $28,309 |
| 2012 | $1,217 +4% | $28,309 -0.8% |
| 2011 | $1,170 +0.7% | $28,530 |
| 2010 | $1,161 | $28,530 |
| 2009 | $1,161 | $28,530 |
| 2008 | -- | $28,530 +16.7% |
| 2007 | $1,181 +0.4% | $24,445 -0.4% |
| 2006 | $1,176 | $24,554 |
| 2005 | $1,176 -3.4% | $24,554 |
| 2004 | $1,218 +10.3% | $24,554 +3.2% |
| 2002 | $1,104 | $23,789 |
| 2001 | -- | $23,789 -72.1% |
| 2000 | -- | $85,153 |
Find assessor info on the county website
Neighborhood: 37664
Nearby homes
- $203,500-- bd1 ba1.3k sqft2361 Inglewood Dr, Kingsport, TN 37664Off Market
- $269,300-- bd2 ba1.9k sqft2353 Inglewood Dr, Kingsport, TN 37664Off Market
- $220,0003 bd1 ba1.1k sqft2356 Inglewood Dr, Kingsport, TN 37664Sold
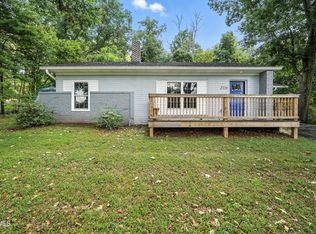
- $255,4003 bd2 ba1.3k sqft2365 Inglewood Dr, Kingsport, TN 37664Off Market

- $265,6003 bd2 ba1.3k sqft2360 Inglewood Dr, Kingsport, TN 37664Off Market
- $254,500-- bd2 ba1.3k sqft2352 Inglewood Dr, Kingsport, TN 37664Off Market
- $293,1003 bd3 ba1.7k sqft2349 Inglewood Dr, Kingsport, TN 37664Off Market
- $210,900-- bd1 ba999 sqft2364 Inglewood Dr, Kingsport, TN 37664Off Market
Nearby schools
GreatSchools rating
- 9/10Jefferson Elementary SchoolGrades: PK-5Distance: 1.4 mi
- 8/10Robinson Middle SchoolGrades: 6-8Distance: 1.2 mi
- 8/10Dobyns - Bennett High SchoolGrades: 9-12Distance: 1.8 mi
Schools provided by the listing agent
- Elementary: Jefferson
- Middle: Robinson
- High: Dobyns Bennett
Source: TVRMLS. This data may not be complete. We recommend contacting the local school district to confirm school assignments for this home.


Get pre-qualified for a loan
At Zillow Home Loans, we can pre-qualify you in as little as 5 minutes with no impact to your credit score.An equal housing lender. NMLS #10287.
- Tennessee
- Sullivan County
- Kingsport
- 37664
- 2357 Inglewood Dr
Nearby cities
Nearby neighborhoods
Nearby zip codes
Other Kingsport Topics
