Experience the charm of this Stunning, Practically New Ranch Home situated in a Gated, Vibrant 55+ Active Adult Community. The Saddlebrook Community offers plenty of opportunities to stay active and have fun, including Pickleball, Swimming, Bocce Ball, Walking trails, a Dog Park, a Clubhouse, a Lake, Greenspace, Gated Entry, and Sidewalks. This bright, open home boasts two spacious Zero Entry Showers, Hardwood floors, Expansive Granite Kitchen Island, a Butler's Pantry, 42 inch cabinets, and a Walk-in Pantry. Unwind in the generously sized master bedroom with His/Hers walk-in closets and enjoy the luxury of one year new carpeting. The Screened Rear Patio provides the perfect ambiance for savoring a morning cup of coffee or indulging in a relaxing glass of wine in the evening. Rest easy knowing that Lawn Care and Pinestraw Maintenance are included in the monthly HOA fee. Additional community activites include exercise class, book club, bunco, and neighborhood parties. Close to Shopping, Restaurants, The Shoppes of Webb Gin, Eastside Medical Hospital, Hwy 124, Ronald Regan Pkwy, US-78, and more!
Closed
$459,000
2357 Knob Creek Dr, Snellville, GA 30078
3beds
2,104sqft
Single Family Residence, Residential
Built in 2019
9,147 Square Feet Lot
$440,000 Zestimate®
$218/sqft
$2,280 Estimated rent
Home value
$440,000
$418,000 - $462,000
$2,280/mo
Zestimate® history
Owner options
List your home for rent
$2,280/mo
Rent Zestimate®
Find your next renter with Zillow Rental Manager. Plus, with online applications, you can quickly screen prospective tenants – for free.
$2,280/mo
Rent Zestimate®
Refinance and save
$3,041/mo
Est. payment
Refinancing to a lower rate could help reduce your monthly payments and save thousands over the life of the loan.
$3,041/mo
Est. payment
Explore your selling options
Work with a Zillow partner agent
Leverage their expertise and Zillow's premium Showcase listings to get your home seen by more buyers.
Get startedList with your own agent
Get your home in front of millions of buyers by listing it on Zillow.
Learn how to do itSell it yourself
Take full control of how buyers see your home on Zillow by listing For Sale by Owner (FSBO).
List your homeWhat's special
Gated entryClose to shoppingBook clubHardwood floorsNew carpetingPinestraw maintenanceBocce ball
Zillow last checked:
Listing updated:
Listed by:
Debbie Mentesana,
Keller Williams Realty Atlanta Partners
Bought with:
JOY GILLIAM, 318193
Coldwell Banker Realty
Source: FMLS GA,MLS#: 7333596
Facts & features
Interior
Bedrooms & bathrooms
- Bedrooms: 3
- Bathrooms: 2
- Full bathrooms: 2
- Main level bathrooms: 2
- Main level bedrooms: 3
Rooms
- Room types: Bathroom, Bedroom, Dining Room, Kitchen, Laundry, Master Bathroom, Master Bedroom
Primary bedroom
- Features: Master on Main
- Level: Master on Main
Bedroom
- Features: Master on Main
Primary bathroom
- Features: Double Vanity, Shower Only
Dining room
- Features: Great Room, Open Concept
Kitchen
- Features: Breakfast Bar, Cabinets White, Kitchen Island, Pantry Walk-In, Stone Counters, View to Family Room
Heating
- Central
Cooling
- Ceiling Fan(s), Central Air
Appliances
- Included: Dishwasher, Disposal, Gas Range, Microwave, Refrigerator
- Laundry: In Hall, Laundry Room, Main Level
Features
- Double Vanity, Entrance Foyer, High Ceilings 9 ft Main, High Speed Internet, His and Hers Closets, Walk-In Closet(s)
- Flooring: Carpet, Ceramic Tile, Hardwood
- Windows: Insulated Windows
- Basement: None
- Number of fireplaces: 1
- Fireplace features: Family Room
- Common walls with other units/homes: No Common Walls
Interior area
- Total structure area: 2,104
- Total interior livable area: 2,104 sqft
- Finished area above ground: 2,104
Property
Parking
- Total spaces: 2
- Parking features: Garage
- Garage spaces: 2
Accessibility
- Accessibility features: None
Features
- Levels: One
- Stories: 1
- Patio & porch: Enclosed, Screened
- Exterior features: Other, No Dock
- Pool features: None
- Spa features: None
- Fencing: None
- Has view: Yes
- View description: Other
- Waterfront features: None
- Body of water: None
Lot
- Size: 9,147 Square Feet
- Features: Back Yard, Front Yard, Level
Details
- Additional structures: None
- Parcel number: R5071 321
- Other equipment: None
- Horse amenities: None
Construction
Type & style
- Home type: SingleFamily
- Architectural style: Ranch
- Property subtype: Single Family Residence, Residential
Materials
- Brick Front, HardiPlank Type
- Foundation: Slab
- Roof: Composition,Shingle
Condition
- Resale
- New construction: No
- Year built: 2019
Details
- Warranty included: Yes
Utilities & green energy
- Electric: Other
- Sewer: Public Sewer
- Water: Public
- Utilities for property: Cable Available, Electricity Available, Natural Gas Available, Phone Available, Sewer Available, Underground Utilities, Water Available
Green energy
- Energy efficient items: None
- Energy generation: None
Community & HOA
Community
- Features: Clubhouse, Dog Park, Gated, Homeowners Assoc, Lake, Near Shopping, Near Trails/Greenway, Park, Pickleball, Pool, Sidewalks, Street Lights
- Security: Security Gate, Security System Owned, Smoke Detector(s)
- Senior community: Yes
- Subdivision: Saddlebrook
HOA
- Has HOA: Yes
- Services included: Maintenance Grounds, Swim, Tennis
- HOA fee: $192 monthly
Location
- Region: Snellville
Financial & listing details
- Price per square foot: $218/sqft
- Tax assessed value: $413,800
- Annual tax amount: $4,527
- Date on market: 2/6/2024
- Cumulative days on market: 18 days
- Electric utility on property: Yes
- Road surface type: Paved
Price history
| Date | Event | Price |
|---|---|---|
| 3/28/2024 | Sold | $459,000$218/sqft |
Source:  FMLS GA #7333596 Report a problem FMLS GA #7333596 Report a problem | ||
| 2/26/2024 | Pending sale | $459,000$218/sqft |
Source:  GAMLS #10250415 Report a problem GAMLS #10250415 Report a problem | ||
| 2/7/2024 | Listed for sale | $459,000+49%$218/sqft |
Source: FMLS GA #7333596 Report a problem | ||
| 3/27/2020 | Sold | $308,074$146/sqft |
Source:  FMLS GA #6600135 Report a problem FMLS GA #6600135 Report a problem | ||
Public tax history
| Year | Property taxes | Tax assessment |
|---|---|---|
| 2025 | $1,698 -62.4% | $165,520 +4.8% |
| 2024 | $4,516 +14.6% | $158,000 +3.2% |
| 2023 | $3,941 -2.4% | $153,080 +14.1% |
| 2022 | $4,038 +6.4% | $134,120 +10.3% |
| 2021 | $3,797 -20.7% | $121,560 -4.5% |
| 2020 | $4,789 +608.6% | $127,240 +606.9% |
| 2019 | $676 | $18,000 |
Find assessor info on the county website
Neighborhood: Pinehurst
Nearby homes
- $405,8003 bd2 ba2k sqft2357 Knob Creek Dr #4, Snellville, GA 30078Off Market

- $391,4002 bd2 ba1.7k sqft2877 Knob Creek Dr, Snellville, GA 30078Off Market
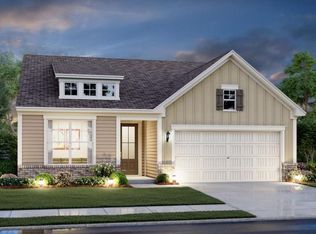
- $417,3003 bd3 ba1.7k sqft2717 Knob Creek Dr, Snellville, GA 30078Off Market
- $375,2002 bd2 ba1.7k sqft2367 Knob Creek Dr, Snellville, GA 30078Off Market
- $380,2002 bd2 ba1.7k sqft2367 Knob Creek Dr #3, Snellville, GA 30078Off Market
- $1,000-- bd-- ba-- sqft2347 Knob Creek Dr, Snellville, GA 30078Off Market
- $375,9002 bd2 ba1.7k sqft2307 Knob Creek Dr, Snellville, GA 30078Off Market
- $374,6002 bd2 ba1.8k sqft2377 Knob Creek Dr, Snellville, GA 30078Off Market
Nearby schools
GreatSchools rating
- 10/10Pharr Elementary SchoolGrades: PK-5Distance: 1.4 mi
- 7/10Couch Middle SchoolGrades: 6-8Distance: 2.5 mi
- 8/10Grayson High SchoolGrades: 9-12Distance: 4.2 mi
Schools provided by the listing agent
- Elementary: Pharr
- Middle: Couch
- High: Grayson
Source: FMLS GA. This data may not be complete. We recommend contacting the local school district to confirm school assignments for this home.
Get a cash offer in 3 minutes
Find out how much your home could sell for in as little as 3 minutes with a no-obligation cash offer.
Estimated market value
$440,000
Get a cash offer in 3 minutes
Find out how much your home could sell for in as little as 3 minutes with a no-obligation cash offer.
Estimated market value
$440,000
- Georgia
- Gwinnett County
- Snellville
- 30078
- Pinehurst
- 2357 Knob Creek Dr
