Don't Like The Interest Rates? Seller Is Offering a 4% Concession for Rate Buy Down with Preferred Lender with an acceptable offer. Introducing an Exceptional Repositioned Listing that redefines modern Farmhouse Living, just moments away from East Lake Golf Course. Revel in the convenience of this prime location, where a quick drive leads you to an array of restaurants in the vibrant neighborhoods of East Lake, Kirkwood, and Oakhurst. This 5-Bed, 4-Bath Residence stands as a testament to Sophistication, Boasting an array of High-End Finishes that elevate every aspect of living. As you approach, the custom metal railing and expansive front porch set the stage for a Warm Welcome – the ideal spot to Savor your Morning Coffee and Embrace the Day. Step inside to Discover Designer Tile throughout the home and Hardwood Flooring that imparts Elegance. Modern fixtures Grace every Room. The oversized laundry room, fenced backyard leading to a party deck, and a Double Driveway guiding you to the 2-car garage showcases the perfect blend of Practicality and Luxury. Upstairs, the thoughtful design continues with a Jack & Jill Bathroom, an En-suite Bedroom and Bath with ample Storage, and a sunlit Owner's Suite that promises a daily dose of natural light. Additional upgrades include: vent hood in the kitchen, frameless/framed glass in all wet areas, wrought iron handrails, and more! This home offers more than just a living space; it presents an opportunity to step into instant equity at an irresistible price. Don't let this chance pass by – seize the moment to make this exquisite property your new home sweet home. Act now and embark on a Journey where Luxury, Convenience, and Equity Converge seamlessly.
Closed
$730,000
2357 Lynn Iris Dr, Atlanta, GA 30317
5beds
3,000sqft
Single Family Residence, Residential
Built in 1950
8,712 Square Feet Lot
$754,300 Zestimate®
$243/sqft
$4,812 Estimated rent
Home value
$754,300
$686,000 - $830,000
$4,812/mo
Zestimate® history
Owner options
List your home for rent
$4,812/mo
Rent Zestimate®
Find your next renter with Zillow Rental Manager. Plus, with online applications, you can quickly screen prospective tenants – for free.
$4,812/mo
Rent Zestimate®
Refinance and save
$4,516/mo
Est. payment
Refinancing to a lower rate could help reduce your monthly payments and save thousands over the life of the loan.
$4,516/mo
Est. payment
Explore your selling options
Work with a Zillow partner agent
Leverage their expertise and Zillow's premium Showcase listings to get your home seen by more buyers.
Get startedList with your own agent
Get your home in front of millions of buyers by listing it on Zillow.
Learn how to do itSell it yourself
Take full control of how buyers see your home on Zillow by listing For Sale by Owner (FSBO).
List your homeWhat's special
Zillow last checked:
Listing updated:
Listed by:
Torrence Ford,
Re/Max Premier
Bought with:
Kenneth Scruggs, 269455
Virtual Properties Realty.com
Source: FMLS GA,MLS#: 7373490
Facts & features
Interior
Bedrooms & bathrooms
- Bedrooms: 5
- Bathrooms: 4
- Full bathrooms: 4
- Main level bathrooms: 1
- Main level bedrooms: 1
Rooms
- Room types: Bonus Room, Family Room, Laundry, Living Room
Primary bedroom
- Features: In-Law Floorplan, Oversized Master, Split Bedroom Plan
- Level: In-Law Floorplan, Oversized Master, Split Bedroom Plan
Bedroom
- Features: In-Law Floorplan, Oversized Master, Split Bedroom Plan
Primary bathroom
- Features: Double Vanity, Separate His/Hers, Soaking Tub
Dining room
- Features: Open Concept, Separate Dining Room
Kitchen
- Features: Cabinets White, Kitchen Island, Pantry, Solid Surface Counters, View to Family Room
Heating
- Central, Electric
Cooling
- Ceiling Fan(s), Central Air, Zoned
Appliances
- Included: Dishwasher
- Laundry: In Hall, Laundry Room, Main Level
Features
- Crown Molding, Double Vanity, Entrance Foyer, His and Hers Closets, Walk-In Closet(s)
- Flooring: Laminate
- Windows: Insulated Windows
- Basement: None
- Number of fireplaces: 1
- Fireplace features: Electric
- Common walls with other units/homes: No Common Walls
Interior area
- Total structure area: 3,000
- Total interior livable area: 3,000 sqft
- Finished area above ground: 3,000
Property
Parking
- Total spaces: 2
- Parking features: Driveway, Garage
- Garage spaces: 2
- Has uncovered spaces: Yes
Accessibility
- Accessibility features: None
Features
- Levels: Two
- Stories: 2
- Patio & porch: Deck, Front Porch
- Exterior features: Balcony
- Pool features: None
- Spa features: None
- Fencing: Back Yard
- Has view: Yes
- View description: Trees/Woods, Other
- Waterfront features: None
- Body of water: None
Lot
- Size: 8,712 Square Feet
- Dimensions: 150 x 56
- Features: Back Yard, Corner Lot, Front Yard
Details
- Additional structures: None
- Parcel number: 15 171 20 003
- Other equipment: None
- Horse amenities: None
Construction
Type & style
- Home type: SingleFamily
- Architectural style: Craftsman,Farmhouse
- Property subtype: Single Family Residence, Residential
Materials
- Vinyl Siding
- Foundation: Block
- Roof: Composition
Condition
- New Construction
- New construction: Yes
- Year built: 1950
Utilities & green energy
- Electric: None
- Sewer: Public Sewer
- Water: Public
- Utilities for property: Electricity Available, Water Available
Green energy
- Energy efficient items: None
- Energy generation: None
Community & HOA
Community
- Features: Near Public Transport, Near Schools, Public Transportation, Restaurant
- Security: Carbon Monoxide Detector(s), Smoke Detector(s)
- Subdivision: East Lake Terrace
HOA
- Has HOA: No
Location
- Region: Atlanta
Financial & listing details
- Price per square foot: $243/sqft
- Annual tax amount: $4,232
- Date on market: 4/23/2024
- Cumulative days on market: 163 days
- Electric utility on property: Yes
- Road surface type: Paved
Price history
| Date | Event | Price |
|---|---|---|
| 5/31/2024 | Sold | $730,000$243/sqft |
Source:  FMLS GA #7373490 Report a problem FMLS GA #7373490 Report a problem | ||
| 5/20/2024 | Pending sale | $730,000$243/sqft |
Source: FMLS GA #7373490 Report a problem | ||
| 4/23/2024 | Listed for sale | $730,000$243/sqft |
Source: FMLS GA #7373490 Report a problem | ||
Public tax history
Tax history is unavailable.
Neighborhood: Candler-Mcafee
Nearby homes
- $765,0005 bd4 ba-- sqft2357 Lynn Iris Dr, Decatur, GA 30032Sold
- $949,9994 bd4 ba-- sqft538 Ashburton Ave, Decatur, GA 30032Sold
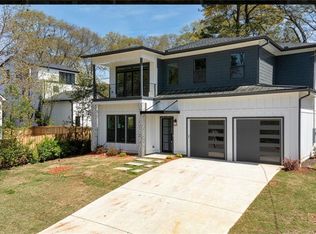
- $719,4003 bd4 ba3.5k sqft2361 Lynn Iris Dr, Decatur, GA 30032Off Market
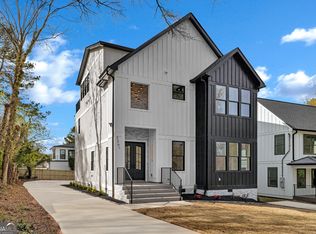
- $215,2002 bd1 ba1k sqft2365 Lynn Iris Dr, Decatur, GA 30032Off Market
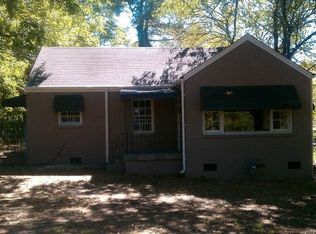
- $204,9003 bd1 ba1k sqft529 Ashburton Ave, Decatur, GA 30032Off Market
- $275,0003 bd2 ba1.5k sqft523 Ashburton Ave, Decatur, GA 30032For Sale
- $219,9003 bd2 ba1.3k sqft535 Ashburton Ave, Decatur, GA 30032Off Market
- $655,6004 bd3 ba2.8k sqft544 Ashburton Ave, Decatur, GA 30032Off Market
Nearby schools
GreatSchools rating
- 3/10Ronald E McNair Discover Learning Academy Elementary SchoolGrades: PK-5Distance: 1.1 mi
- 3/10McNair Middle SchoolGrades: 6-8Distance: 1.3 mi
- 2/10Mcnair High SchoolGrades: 9-12Distance: 2.9 mi
Schools provided by the listing agent
- Elementary: Ronald E McNair Discover Learning Acad
- Middle: McNair - Dekalb
- High: McNair
Source: FMLS GA. This data may not be complete. We recommend contacting the local school district to confirm school assignments for this home.
Get a cash offer in 3 minutes
Find out how much your home could sell for in as little as 3 minutes with a no-obligation cash offer.
Estimated market value
$754,300
Get a cash offer in 3 minutes
Find out how much your home could sell for in as little as 3 minutes with a no-obligation cash offer.
Estimated market value
$754,300
- Georgia
- Dekalb County
- Decatur
- 30317
- Candler-Mcafee
- 2357 Lynn Iris Dr
Nearby cities
Nearby neighborhoods
Nearby zip codes
Other Decatur Topics
