Welcome to this newly renovated, character-driven residence in one of Ranch Parks most coveted neighborhoods. This 2,300 sqft Spanish residence seamlessly blends classic charm with elevated contemporary design. The main house offers three beautifully appointed bedrooms, each en suite with custom walk-in closets, the home has been reimagined for both refined living and everyday comfort. At the heart of the home is a show-stopping chef’s kitchen, anchored by a 10-foot island topped with imported Taj Mahal countertops. Warm oak slim cabinetry, premium finishes, and rich wood flooring throughout create a cohesive, inviting aesthetic that feels both luxurious and timeless. The living room presents high beamed ceilings, capturing the charm and romance of classic Spanish architecture with a classic Moroccan Zellige tile fireplace surround, accompanied by a beautifully restored large center window and a grand chandelier. Your dining room also features high beamed ceilings with a lovely woven rattan pendant light. The newly designed and custom-built primary suite is a true retreat, thoughtfully crafted with scale, light, and privacy in mind. From the spacious bedroom to the spa-inspired en-suite and generous walk-in closet, every detail has been carefully curated. Step outside and be greeted by a charming guest house featuring its own kitchenette, full bedroom & bathroom, this private retreat feels completely separate from the main residence. Ideal for hosting guests or extended family, creating a peaceful home office, inspiring studio space, or generating monthly rental income. This 550 sqft guest house offers exceptional flexibility. Your backyard is a serene private retreat with fresh manicured landscaping creating a lush, inviting setting, the perfect space for outdoor dining, relaxing, or entertaining. Every inch of this home has been reimagined—from new oak flooring and lighting to updated plumbing, electrical, roof, sewer, AC, furnace, tankless water heaters, windows, doors, kitchen, bedroom, bathrooms and energy-efficient systems—delivering both comfort and peace of mind. Minutes from UCLA, Shopping & Restaurants, and award-winning schools.
Sold for $2,808,000
Zillow last checked:
Listing updated:
Bought with:
Elizabeth C. Layne, DRE #01415795
Estate Properties
Source: CRMLS,MLS#: SR26113588 Originating MLS: California Regional MLS
Originating MLS: California Regional MLSPrice history
| Date | Event | Price |
|---|---|---|
| 9/14/2026 | Sold | $2,808,000-6.4%$985/sqft |
Source:  CRMLS #SR26113588 Report a problem CRMLS #SR26113588 Report a problem | ||
| 8/27/2026 | Pending sale | $2,999,000$1,052/sqft |
Source: CRMLS #SR26113588 Report a problem | ||
| 7/20/2026 | Price change | $2,999,000-3.3%$1,052/sqft |
Source: CRMLS #SR26113588 Report a problem | ||
| 6/15/2026 | Price change | $3,100,000+3.5%$1,088/sqft |
Source: CRMLS #SR26113588 Report a problem | ||
| 6/12/2026 | Listed for sale | $2,995,000$1,051/sqft |
Source: CRMLS #SR26113588 Report a problem | ||
| 6/10/2026 | Pending sale | $2,995,000$1,051/sqft |
Source: CRMLS #SR26113588 Report a problem | ||
| 6/10/2026 | Listed for sale | $2,995,000+78.8%$1,051/sqft |
Source: CRMLS #SR26113588 Report a problem | ||
| 11/12/2024 | Sold | $1,675,000-4.2%$588/sqft |
Source: Public Record Report a problem | ||
| 10/20/2024 | Pending sale | $1,749,000$614/sqft |
Source:  CLAW #24-409873 Report a problem CLAW #24-409873 Report a problem | ||
| 8/31/2024 | Contingent | $1,749,000$614/sqft |
Source: CLAW #24-409873 Report a problem | ||
| 8/17/2024 | Listed for sale | $1,749,000$614/sqft |
Source: CLAW #24-409873 Report a problem | ||
| 7/15/2024 | Listing removed | -- |
Source: CLAW #24-409873 Report a problem | ||
| 6/30/2024 | Listed for sale | $1,749,000+20.6%$614/sqft |
Source: CLAW #24-409873 Report a problem | ||
| 12/14/2023 | Sold | $1,450,000$509/sqft |
Source: Public Record Report a problem | ||
Nearby homes
- $2,228,3003 bd2 ba1.9k sqft2351 Midvale Ave, Los Angeles, CA 90064Off Market
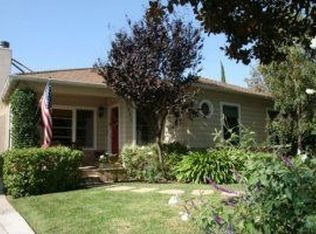
- $3,038,9005 bd3 ba3.9k sqft2361 Midvale Ave, Los Angeles, CA 90064Off Market

- $1,629,5003 bd2 ba1.6k sqft2367 Midvale Ave, Los Angeles, CA 90064Off Market
- $1,683,1002 bd2 ba1.5k sqft2347 Midvale Ave, Los Angeles, CA 90064Off Market
Get a cash offer in 3 minutes
Find out how much your home could sell for in as little as 3 minutes with a no-obligation cash offer.
Estimated market value
$2,806,100
