Tucked behind a private gated entrance on 8.3 acres and backing to the natural beauty of Holly Shelter Game Land,2357 Pinnacle Parkway offers a rare combination of privacy, space and versatility in Hampstead. A picturesque drive framed by crape myrtles, mature pines and lush landscaping welcomes you to this all -brick Cape style home offering 3,185 square feet, 3 bedrooms,3 full baths and a main-level primary suite.
Thoughtfully cared for and extensively updated, the home blends timeless character with beautifully renovated spaces. The remolded kitchen features custom soft-close wood cabinetry, expansive granite countertops, a walk-in pantry and premium appliances, including a Thermador Induction Cooktop, GE Profile convection oven and GE Profile Advantium cooking system. The inviting living room is anchored by a striking floor-to ceiling stone gas fireplace, while tray ceilings, crown molding and distinctive custom stained-glass accents add character throughout the home.
Outdoor living is equally inviting with a covered front porch, remodeled tiled lanai, deck with Sun setter awning and an outdoor shower. Expansive irrigated lawn areas provide room to garden, plant fruit trees, entertain, play or envision a future pool. This is all surrounded by the privacy and natural setting of this exceptional acreage.
Car enthusiasts, hobbyists and those needing substantial workspace will appreciate the attached 2-car garage plus an impressive, appraiser-measured 1,708 -square-foot detached 3 -car garage with workshop space. Upstairs, cooled finished flex space features a full bath and sink, offering exceptional possibilities for recreation, a studio or additional flexible use.
Notable improvements include New Roof and gutters in 2022, owned solar panels, updated flooring, remodeled kitchen and living areas, updated baths, and a well pump replaced in 2024. A 6500 -watt Honda portable generator also conveys, providing an additional source of backup power.
For those dreaming of an equestrian lifestyle HOA covenants permit up to 2 Horses per lot, with additional horses subject to HOA approval.
From its five total garage bays and workshop to its extensive acreage, gated entrance and beautiful setting adjoining Holly Shelter Game Land, 2357 Pinnacle Parkway offers the freedom to live, create and enjoy your property in a way that's increasingly hard to find in Hampstead.
For sale
$1,100,000
2357 Pinnacle Parkway, Hampstead, NC 28443
3beds
3,185sqft
Single Family Residence
Built in 2005
8.3 Acres Lot
$1,041,200 Zestimate®
$345/sqft
$145/mo HOA
What's special
Gated entranceAll-brick cape style homePrivate gated entranceCovered front porchExpansive irrigated lawn areasUpdated bathsTray ceilings
- 4 days
- 516
- 52
Zillow last checked:
Listing updated:
Listed by:
Monique Griffin 704-502-5638,
Berkshire Hathaway HomeServices Carolina Premier Properties
Source: Hive MLS,MLS#: 100598417 Originating MLS: Cape Fear Realtors MLS, Inc.
Originating MLS: Cape Fear Realtors MLS, Inc.Facts & features
Interior
Bedrooms & bathrooms
- Bedrooms: 3
- Bathrooms: 3
- Full bathrooms: 3
Rooms
- Room types: Master Bedroom, Bedroom 2, Bedroom 3, Living Room, Dining Room, Breakfast Nook, Laundry
Primary bedroom
- Level: First
- Dimensions: 14 x 17
Bedroom 2
- Level: Second
- Dimensions: 12 x 11
Bedroom 3
- Level: Second
- Dimensions: 12 x 11
Breakfast nook
- Level: First
- Dimensions: 12 x 8
Dining room
- Level: First
- Dimensions: 12 x 12
Dining room
- Level: First
- Dimensions: 12 x 12
Kitchen
- Level: First
- Dimensions: 12 x 18
Laundry
- Level: First
- Dimensions: 9 x 7
Living room
- Level: First
- Dimensions: 20 x 17
Heating
- Fireplace(s), Electric, Heat Pump
Cooling
- Central Air, Attic Fan, Wall/Window Unit(s), Ceiling Fan(s), Multi Units
Appliances
- Included: Electric Cooktop, Built-In Microwave, Refrigerator, Double Oven, Disposal, Dishwasher, Convection Oven
- Laundry: Laundry Room
Features
- Master Downstairs, Walk-in Closet(s), High Ceilings, Entrance Foyer, Kitchen Island, Ceiling Fan(s), Pantry, Walk-in Shower, Walk-In Closet(s)
- Flooring: Carpet, Marble, Tile, Hardwood
- Attic: Pull Down Stairs
- Has fireplace: Yes
Interior area
- Total structure area: 3,185
- Total interior livable area: 3,185 sqft
Video & virtual tour
Property
Parking
- Total spaces: 5
- Parking features: Garage Faces Side, Attached, Detached, Asphalt, Paved
- Attached garage spaces: 5
Features
- Levels: Two
- Patio & porch: Covered, Deck, Patio, Screened, Front Porch
- Exterior features: Garden
- Fencing: None
- Has view: Yes
- View description: See Remarks
- Frontage type: See Remarks
Lot
- Size: 8.3 Acres
- Dimensions: 518 x 754 x 615 x 559
Details
- Additional structures: See Remarks
- Parcel number: 32946972180000
- Zoning: RA
- Special conditions: Standard
- Horses can be raised: Yes
- Horse amenities: See Remarks
Construction
Type & style
- Home type: SingleFamily
- Property subtype: Single Family Residence
Materials
- Concrete, Brick, Fiber Cement
- Foundation: Slab
- Roof: Architectural Shingle
Condition
- New construction: No
- Year built: 2005
Utilities & green energy
- Utilities for property: Sewer Connected, Water Connected
Community & HOA
Community
- Security: Smoke Detector(s)
- Subdivision: The Pinnacle
HOA
- Has HOA: Yes
- Amenities included: Cable TV
- HOA fee: $1,740 annually
- HOA name: Pinnacle Lot Owners Assoc
- HOA phone: 940-270-9975
Location
- Region: Hampstead
Financial & listing details
- Price per square foot: $345/sqft
- Tax assessed value: $494,054
- Annual tax amount: $4,770
- Date on market: 8/26/2026
- Cumulative days on market: 4 days
- Listing agreement: Exclusive Right To Sell
- Listing terms: Cash,Conventional,FHA,VA Loan
Estimated market value
$1,041,200
$989,000 - $1.09M
$3,030/mo
Price history
| Date | Event | Price |
|---|---|---|
| 8/26/2026 | Listed for sale | $1,100,000+114.8%$345/sqft |
Source:  Hive MLS #100598417 Report a problem Hive MLS #100598417 Report a problem | ||
| 8/21/2009 | Sold | $512,000$161/sqft |
Source: Hive MLS #30431910 Report a problem | ||
Public tax history
| Year | Property taxes | Tax assessment |
|---|---|---|
| 2025 | $4,770 | $743,479 +50.5% |
| 2024 | $4,770 | $494,054 |
| 2023 | $4,770 +10.1% | $494,054 |
| 2022 | $4,333 | $494,054 |
| 2021 | $4,333 | $494,054 +3% |
| 2020 | -- | $479,856 |
| 2019 | $4,215 | $479,856 -6.6% |
| 2018 | $4,215 -10.4% | $513,986 |
| 2017 | $4,705 +1.1% | $513,986 |
| 2016 | $4,653 | $513,986 |
| 2015 | $4,653 +0.8% | $513,986 |
| 2014 | $4,618 | $513,986 |
| 2013 | $4,618 +27.8% | $513,986 |
| 2012 | $3,614 | $513,986 |
| 2011 | -- | $513,986 +62.1% |
| 2010 | -- | $317,062 |
Find assessor info on the county website
Monthly payment
Est. payment
Payment breakdown
Explore the cost of this home by adjusting the details. Changes won't be saved.Climate risks
Neighborhood: 28443
Nearby schools
Schools provided by the listing agent
- Elementary: Surf City
- Middle: Surf City
- High: Topsail
Source: Hive MLS. This data may not be complete. We recommend contacting the local school district to confirm school assignments for this home.
Similar homes
- $1,095,0003 bd3 ba3.6k sqft606 Ravenswood Road, Hampstead, NC 28443For Sale

 MLS ID #100588185, The Smith Group, Landmark Sotheby's International Realty. Hive MLS
 - $1,150,0004 bd4 ba3.5k sqft630 Ravenswood Road, Hampstead, NC 28443For Sale
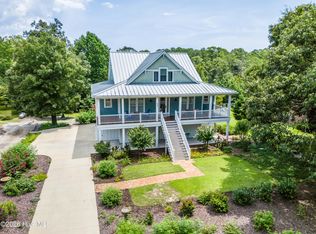 MLS ID #100596457, Irena B Kohler, Coldwell Banker Sea Coast Advantage-Hampstead. Hive MLS
 - $1,100,0003 bd4 ba3.6k sqft147 Pine Needle Drive, Hampstead, NC 28443For Sale
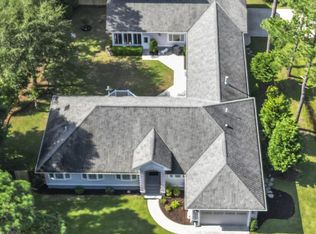 MLS ID #100569480, Keith L Brown, Coldwell Banker Sea Coast Advantage-Hampstead. Hive MLS
 - $1,100,0004 bd3 ba2.3k sqft101 Teal Circle, Hampstead, NC 28443For Sale
 MLS ID #100582317, John A. Toler, Ward Realty Corp. Hive MLS
 - $1,150,0003 bd4 ba2.1k sqft667 Hughes Road, Hampstead, NC 28443For SaleMLS ID #100595152, Diane M Castro-Perez, Coldwell Banker Sea Coast Advantage-Hampstead. Hive MLS
- $1,000,0003 bd2 ba3k sqft460 Oakey Point Road, Hampstead, NC 28443For SaleMLS ID #100559666, Desiree Taron, Coldwell Banker Sea Coast Advantage Rlty. Hive MLS
- $1,190,0003 bd3 ba2.4k sqft2463 Hoover Road, Hampstead, NC 28443For SaleMLS ID #100572231, Shelley W Sugden, RE/MAX Executive. Hive MLS
- $950,0003 bd4 ba3.9k sqft225 Shearwater Drive, Hampstead, NC 28443For SaleMLS ID #100570799, Ed McKenna, Lewis Realty. Hive MLS
- $750,0003 bd4 ba3k sqft572 Captain Beam Boulevard, Hampstead, NC 28443For SaleMLS ID #100596799, Christina C Howard, Coldwell Banker Sea Coast Advantage-Hampstead. Hive MLS
- $875,0004 bd4 ba3.3k sqft496 Captain Beam Boulevard, Hampstead, NC 28443For SaleMLS ID #100555539, Sharon G Pate-Batts, Intracoastal Realty Corporation. Hive MLS
- $1,399,0004 bd4 ba3.2k sqft600 Cordgrass Road, Hampstead, NC 28443For SaleMLS ID #100596547, Irena B Kohler, Coldwell Banker Sea Coast Advantage-Hampstead. Hive MLS
- $749,9004 bd4 ba3k sqft74 Aster Place, Hampstead, NC 28443For SaleMLS ID #100597639, Merritt Anderson Crawley, Nest Realty. Hive MLS
- $1,075,0004 bd4 ba3.1k sqft132 Anchors Away Drive, Hampstead, NC 28443For SaleMLS ID #100591291, Brett Blizzard, Destination Realty Corporation, LLC. Hive MLS
- $799,0003 bd3 ba2.3k sqft104 W High Bluff Drive, Hampstead, NC 28443For SaleMLS ID #100558084, Morgan Beatty Group, RE/MAX Essential. Hive MLS
- $775,0003 bd3 ba3.7k sqft303 Creekview Drive, Hampstead, NC 28443For SaleMLS ID #100592676, Ulli R Johnson, eXp Realty. Hive MLS
- $799,9005 bd4 ba3k sqft134 Wild Berry Lane, Hampstead, NC 28443For SaleMLS ID #100575522, Brenda L Bokano, Coldwell Banker Sea Coast Advantage-Midtown. Hive MLS
- $599,9994 bd3 ba2.7k sqft330 Crown Pointe Drive, Hampstead, NC 28443For SaleMLS ID #100585478, Allison Wise, Port City Real Estate Group LLC. Hive MLS
- $799,0003 bd4 ba3k sqft353 Washington Acres Road, Hampstead, NC 28443For SaleMLS ID #100567806, Garrett A Williams, Intracoastal Realty Corporation. Hive MLS
- $1,499,0005 bd5 ba4k sqft53 Ballast Point Road, Hampstead, NC 28443For SaleMLS ID #100595898, Irena B Kohler, Coldwell Banker Sea Coast Advantage-Hampstead. Hive MLS
- $669,9004 bd3 ba2.6k sqft207 Westminster Way, Hampstead, NC 28443For SaleMLS ID #100575276, Lisa A Mathews, RE/MAX Essential. Hive MLS
