MOVE IN READY!
Welcome to the spacious 4 bed, 3 bath Barbados II at Russell Retreat offering over 3,200 sq ft of elevated living. This thoughtful Lennar floor plan features an open-concept layout with a large loft, 9' ceilings, 8' interior doors, and wood-inspired LVP flooring. The gourmet kitchen shines with quartz countertops, a long prep island, 42'' staggered cabinets, a double oven, and designer finishes from Lennar's Royal Collection of features. Enjoy premium carpet in bedrooms, spa-inspired baths with floor-to-ceiling tile, and European-height vanities. Relax on your screened-in paved lanai with full irrigation, gutters, and a large private backyard. Every detail is included, window blinds, sprinkler system, energy-efficient features, and high-speed internet via HOA. No CDD fees. With limited homesites near A+ schools, now is the time to buy!
(Conditions may apply)
Pending
Price cut: $5K (7/13)
$469,980
2357 RIVER PARK, Green Cove Springs, FL 32043
4beds
3,223sqft
Single Family Residence
Built in 2026
6,098 Square Feet Lot
$468,800 Zestimate®
$146/sqft
$160/mo HOA
What's special
Large loftLong prep islandScreened-in paved lanaiQuartz countertopsPremium carpet in bedroomsOpen-concept layoutFull irrigation
- 111 days |
- 2 |
- 0 |
Zillow last checked:
Listing updated:
Listed by:
JENNIFER RICHELLE SMART 904-758-0428,
LENNAR REALTY INC 904-758-0428
Source: realMLS,MLS#: 2143915
Facts & features
Interior
Bedrooms & bathrooms
- Bedrooms: 4
- Bathrooms: 3
- Full bathrooms: 3
Primary bedroom
- Level: First
Bedroom 2
- Level: First
Bedroom 4
- Level: Second
Bathroom 3
- Level: Second
Dining room
- Level: First
Great room
- Level: First
Kitchen
- Level: First
Laundry
- Level: First
Loft
- Level: Second
Heating
- Central, Electric, Heat Pump
Cooling
- Central Air, Electric
Appliances
- Included: Convection Oven, Dishwasher, Disposal, Double Oven, Electric Cooktop, Electric Oven, Electric Range, Electric Water Heater, Ice Maker, Microwave, Refrigerator
- Laundry: Electric Dryer Hookup, Washer Hookup
Features
- Breakfast Bar, Breakfast Nook, Entrance Foyer, Jack and Jill Bath, Kitchen Island, Pantry, Primary Bathroom - Shower No Tub, Split Bedrooms, Walk-In Closet(s)
- Flooring: Carpet, Tile
Interior area
- Total interior livable area: 3,223 sqft
Property
Parking
- Total spaces: 2
- Parking features: Attached, Garage, Garage Door Opener
- Attached garage spaces: 2
Features
- Levels: Two
- Stories: 2
- Patio & porch: Covered, Front Porch, Porch, Screened
Lot
- Size: 6,098 Square Feet
- Features: Sprinklers In Front, Sprinklers In Rear
Details
- Parcel number: 10052500933901511
Construction
Type & style
- Home type: SingleFamily
- Architectural style: Traditional
- Property subtype: Single Family Residence
Materials
- Fiber Cement, Frame
- Roof: Shingle
Condition
- Under Construction
- New construction: Yes
- Year built: 2026
Utilities & green energy
- Sewer: Public Sewer
- Water: Public
- Utilities for property: Cable Available, Electricity Connected, Sewer Connected, Water Connected
Green energy
- Energy efficient items: Windows
Community & HOA
Community
- Security: Smoke Detector(s)
- Subdivision: Russell Retreat
HOA
- Has HOA: Yes
- Amenities included: Playground, Trash
- HOA fee: $480 quarterly
Location
- Region: Cove Springs
Financial & listing details
- Price per square foot: $146/sqft
- Annual tax amount: $533
- Date on market: 6/24/2026
- Listing terms: Cash,Conventional,FHA,VA Loan
- Road surface type: Asphalt
Estimated market value
$468,800
$445,000 - $492,000
$2,951/mo
Price history
| Date | Event | Price |
|---|---|---|
| 7/27/2026 | Pending sale | $469,980$146/sqft |
Source:  realMLS #2143915 Report a problem realMLS #2143915 Report a problem | ||
| 7/13/2026 | Price change | $469,980-1.1%$146/sqft |
Source: realMLS #2143915 Report a problem | ||
| 7/7/2026 | Price change | $474,980-8.4%$147/sqft |
Source: realMLS #2143915 Report a problem | ||
| 6/24/2026 | Price change | $518,480+10.4%$161/sqft |
Source: realMLS #2143915 Report a problem | ||
| 5/18/2026 | Pending sale | $469,480$146/sqft |
Source: realMLS #2143915 Report a problem | ||
| 5/7/2026 | Listed for sale | $469,480$146/sqft |
Source: realMLS #2143915 Report a problem | ||
Public tax history
Tax history is unavailable.
Monthly payment
Est. payment
Payment breakdown
Explore the cost of this home by adjusting the details. Changes won't be saved.Climate risks
Neighborhood: 32043
Nearby schools
GreatSchools rating
- 6/10Rideout Elementary SchoolGrades: PK-6Distance: 1.8 mi
- 7/10Lake Asbury Junior High SchoolGrades: 7-8Distance: 2.3 mi
- 5/10Clay High SchoolGrades: PK,9-12Distance: 7.7 mi
- $468,0004 bd3 ba3.2k sqft2357 River Park Trce, Green Cove Springs, FL 32043Off Market
- $465,000-- bd-- ba-- sqft2353 River Park Trce, Green Cove Springs, FL 32043Sold
- $465,0005 bd4 ba3k sqft2353 River Park Trace Grn, Cove Springs, FL 32043Sold
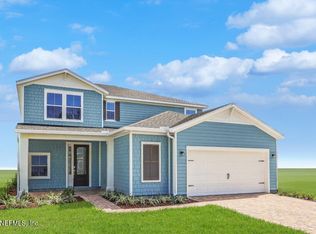
- $460,000-- bd-- ba-- sqft2349 River Park Trce, Green Cove Springs, FL 32043Sold
- $459,9804 bd3 ba3.2k sqft2349 River Park Trace Grn, Cove Springs, FL 32043Sold
- $459,9804 bd3 ba3.2k sqft2468 Morganza Way, Green Cove Springs, FL 32043Sold
- $35,000-- bd-- ba-- sqft2488 Morganza Way, Green Cove Springs, FL 32043Off Market
- $479,500-- bd-- ba-- sqft2345 River Park Trce, Green Cove Springs, FL 32043Sold
A local agent can set up tours, give advice and negotiate with sellers.
Similar homes
- $441,9804 bd3 ba3.2k sqft2438 MORGANZA Way, Green Cove Springs, FL 32043New Construction
 realMLS
 - $439,9804 bd3 ba3.2k sqft2441 MORGANZA Way, Green Cove Springs, FL 32043New Construction
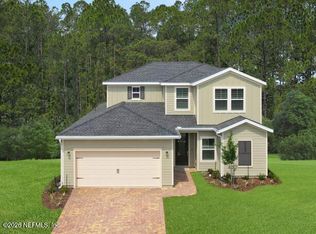 realMLS
 - $439,9804 bd3 ba3.2k sqft2477 MORGANZA Way, Green Cove Springs, FL 32043New ConstructionrealMLS
- $447,9804 bd3 ba3.2k sqft2417 MORGANZA Way, Green Cove Springs, FL 32043New ConstructionrealMLS
- $472,9805 bd4 ba3k sqft2444 MORGANZA Way, Green Cove Springs, FL 32043New ConstructionrealMLS
- $436,9804 bd3 ba3.2k sqft2451 MORGANZA Way, Green Cove Springs, FL 32043New ConstructionrealMLS
- $475,4805 bd4 ba3k sqft2413 MORGANZA Way, Green Cove Springs, FL 32043New ConstructionrealMLS
- from $461,9904 bd3 ba3.2k sqftBarbados II Plan, Russell Retreat, Green Cove Springs, FL 32043New ConstructionLennar Homes
- $434,9804 bd3 ba3.2k sqft2458 MORGANZA Way, Green Cove Springs, FL 32043New ConstructionrealMLS
- $469,9805 bd4 ba3k sqft2454 MORGANZA Way, Green Cove Springs, FL 32043New ConstructionrealMLS
- from $471,9905 bd4 ba3k sqftTrinidad II Plan, Russell Retreat, Green Cove Springs, FL 32043New ConstructionLennar Homes
- from $489,9904 bd4 ba3.1k sqftAshby Grand Plan, Hyland Trail, Green Cove Springs, FL 32043New ConstructionPulte
- $434,9003 bd2 ba1.9k sqft3395 MONARCH WAY, GREEN COVE SPRINGS, FL 32043New Construction
 MLS ID #O6431547, Bridgette Hoyt, NEW HOME STAR FLORIDA LLC. Stellar MLS
 - $416,0004 bd3 ba2.1k sqft3280 PIPERS Way, Green Cove Springs, FL 32043New ConstructionrealMLS
- from $504,9905 bd4 ba3.4k sqftYorkshire Plan, Hyland Trail, Green Cove Springs, FL 32043New ConstructionPulte
- from $415,9904 bd3 ba2.1k sqftTIVOLI II Plan, Granary Park : Granary Park 60s, Green Cove Springs, FL 32043New ConstructionLennar Homes
- from $419,9903 bd3 ba2.6k sqftEasley Plan, Hyland Trail, Green Cove Springs, FL 32043New ConstructionPulte
- $380,0004 bd2 ba2k sqft3341 LOOFAH PLACE Place, Green Cove Springs, FL 32043For SaleMLS ID #2145665, JULIA BROOKE RAWLS. realMLS
- from $440,4904 bd3 ba2.8k sqftCoral Grand Plan, Murray Farms, Middleburg, FL 32068New ConstructionPulte
- from $374,9904 bd3 ba2.1k sqftMedina Plan, Hyland Trail, Green Cove Springs, FL 32043New ConstructionPulte
