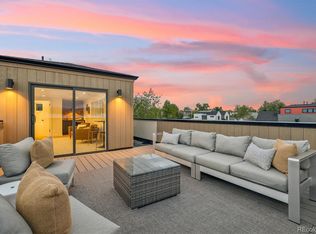
Seller Offering a $5,000 Design Credit! Striking in form and intentional in every detail, this newly constructed residence redefines modern living through clean architecture, layered textures, and highly functional design. Natural light pours through expansive windows, illuminating wide-plank flooring and a thoughtfully curated open layout on the main level. The kitchen serves as the heart of the home, anchored by an oversized island, quartz surfaces, custom cabinetry, roman clay accents, and premium stainless appliances, creating a space as inviting for quiet mornings as it is for vibrant gatherings. A refined powder bath and tailored mudroom introduce both elegance and everyday practicality. Upstairs, three well-appointed bedrooms offer privacy and comfort, including a calming primary retreat, generous walk-in closet, and spa-style five-piece bath designed for daily indulgence. Two additional bedrooms and a conveniently located secondary laundry hookup in the primary closet provide a flexible layout ideal for evolving lifestyles. The top floor is purposefully designed as the home’s social centerpiece, featuring an expansive entertaining lounge with wet bar that opens seamlessly to a sprawling rooftop deck. With sweeping mountain views and dramatic sunset backdrops, this space becomes an extension of your living environment, perfect for hosting, unwinding, and making memories. The finished basement introduces an additional bedroom, full bathroom, and laundry room alongside generous open space, offering versatility for guests, recreation, fitness, or creative use. A two-car garage completes the residence, blending storage, security, and convenience. Situated in Overland Park, just moments from South Broadway’s restaurants, coffee shops, parks, and light rail, this home offers a rare blend of architectural clarity, modern comfort, and easy access to downtown Denver, an exceptional opportunity to experience elevated urban living.
Accepting backups
$1,065,000
2357 S Bannock Street, Denver, CO 80223
4beds
3,240sqft
Duplex
Built in 2026
3,125 Square Feet Lot
$-- Zestimate®
$329/sqft
$-- HOA
What's special
- 14 days
- 319
- 20
Zillow last checked:
Listing updated:
Listed by:
Stuart Crowell 303-909-2331 stu@stucrowell.com,
LIV Sotheby's International Realty
Source: REcolorado as distributed by MLS GRID,MLS#: 3378098
Facts & features
Interior
Bedrooms & bathrooms
- Bedrooms: 4
- Bathrooms: 5
- Full bathrooms: 2
- 3/4 bathrooms: 1
- 1/2 bathrooms: 2
- Main level bathrooms: 1
Bedroom
- Features: Primary Suite
- Level: Upper
Bedroom
- Level: Upper
Bedroom
- Level: Upper
Bedroom
- Level: Basement
Bathroom
- Level: Main
Bathroom
- Features: En Suite Bathroom, Primary Suite
- Level: Upper
Bathroom
- Level: Upper
Bathroom
- Level: Upper
Bathroom
- Level: Basement
Dining room
- Level: Main
Family room
- Level: Basement
Kitchen
- Level: Main
Laundry
- Description: Secondary Laundry Hookup In Primary Closet
- Level: Upper
Laundry
- Level: Basement
Living room
- Level: Main
Living room
- Level: Upper
Mud room
- Level: Main
Heating
- Electric, Forced Air
Cooling
- Central Air
Appliances
- Included: Bar Fridge, Dishwasher, Disposal, Microwave, Range, Range Hood, Refrigerator
Features
- Built-in Features, Eat-in Kitchen, Five Piece Bath, High Ceilings, Kitchen Island, Open Floorplan, Pantry, Primary Suite, Quartz Counters, Radon Mitigation System, Walk-In Closet(s), Wet Bar
- Flooring: Carpet, Tile, Wood
- Basement: Finished,Full,Interior Entry
- Number of fireplaces: 1
- Fireplace features: Electric, Living Room
- Common walls with other units/homes: 1 Common Wall
Interior area
- Total structure area: 3,240
- Total interior livable area: 3,240 sqft
- Finished area above ground: 2,361
- Finished area below ground: 879
Video & virtual tour
Property
Parking
- Total spaces: 2
- Parking features: Garage
- Garage spaces: 2
Features
- Levels: Three Or More
- Patio & porch: Front Porch, Patio, Rooftop
- Exterior features: Dog Run, Lighting, Private Yard, Rain Gutters
- Fencing: Full
Lot
- Size: 3,125 Square Feet
- Features: Landscaped, Level
Details
- Parcel number: 0527401038000
- Special conditions: Standard
Construction
Type & style
- Home type: SingleFamily
- Property subtype: Duplex
- Attached to another structure: Yes
Materials
- Wood Siding
- Roof: Composition,Metal
Condition
- New Construction
- New construction: Yes
- Year built: 2026
Utilities & green energy
- Sewer: Public Sewer
- Water: Public
- Utilities for property: Cable Available, Electricity Connected, Internet Access (Wired), Phone Available
Community & HOA
Community
- Subdivision: Overland Park
HOA
- Has HOA: No
Location
- Region: Denver
Financial & listing details
- Price per square foot: $329/sqft
- Tax assessed value: $255,100
- Annual tax amount: $2,652
- Date on market: 8/21/2026
- Listing terms: Cash,Conventional,FHA,Jumbo,Other,VA Loan
- Exclusions: Staging Items
- Ownership: Builder
- Electric utility on property: Yes
- Road surface type: Paved
Estimated market value
Not available
Estimated sales range
Not available
Not available
Price history
| Date | Event | Price |
|---|---|---|
| 8/27/2026 | Pending sale | $1,065,000$329/sqft |
Source:  REcolorado as distributed by MLS GRID #3378098 Report a problem REcolorado as distributed by MLS GRID #3378098 Report a problem | ||
| 8/21/2026 | Listed for sale | $1,065,000$329/sqft |
Source: REcolorado as distributed by MLS GRID #3378098 Report a problem | ||
| 8/21/2026 | Listing removed | $1,065,000$329/sqft |
Source:  IRES as distributed by MLS GRID #1064694 Report a problem IRES as distributed by MLS GRID #1064694 Report a problem | ||
| 7/21/2026 | Listed for sale | $1,065,000+136.7%$329/sqft |
Source: IRES as distributed by MLS GRID #1064694 Report a problem | ||
| 9/6/2023 | Sold | $450,000$139/sqft |
Source: REcolorado as distributed by MLS GRID #6528356 Report a problem | ||
Public tax history
| Year | Property taxes | Tax assessment |
|---|---|---|
| 2025 | -- | $17,990 -46.3% |
| 2024 | $2,594 +9.3% | $33,480 -8.3% |
| 2023 | $2,373 +3.6% | $36,510 +22.4% |
| 2022 | $2,291 +9.2% | $29,840 -2.8% |
| 2021 | $2,098 +2.9% | $30,700 +8.6% |
| 2020 | $2,039 +25.6% | $28,279 -0.7% |
| 2019 | $1,624 | $28,476 +35.7% |
| 2018 | $1,624 +0.3% | $20,990 |
| 2017 | $1,619 +18.8% | $20,990 +20.3% |
| 2016 | $1,363 +43.7% | $17,450 |
| 2015 | $948 0% | $17,450 +52.8% |
| 2014 | $949 | $11,420 |
Find assessor info on the county website
Monthly payment
Est. payment
Payment breakdown
Explore the cost of this home by adjusting the details. Changes won't be saved.Climate risks
Neighborhood: Overland
Nearby schools
Schools provided by the listing agent
- Elementary: Asbury
- Middle: Grant
- High: South
- District: Denver 1
Source: REcolorado as distributed by MLS GRID. This data may not be complete. We recommend contacting the local school district to confirm school assignments for this home.


Similar homes
- $950,0004 bd5 ba3k sqft2365 S Cherokee Street, Denver, CO 80223New Construction
 MLS ID #8677257, Jennifer McManus, Real Broker, LLC DBA Real. REcolorado as distributed by MLS GRID
 - $1,079,0004 bd4 ba2.8k sqft2280 S Bannock Street, Denver, CO 80223New Construction
 MLS ID #1694429, Leigh Alderton, MODUS Real Estate. REcolorado as distributed by MLS GRID
 - $999,0004 bd5 ba3.2k sqft2575 S Acoma Street, Denver, CO 80223For Sale
 MLS ID #4596103, Travis Talaric, Blue Pebble Homes. REcolorado as distributed by MLS GRID
 - $1,099,9004 bd5 ba3.1k sqft2402 S Cherokee Street, Denver, CO 80223New Construction
 MLS ID #9071686, Anthony Grandt, RE/MAX Professionals. REcolorado as distributed by MLS GRID
 - $1,069,9004 bd5 ba3.1k sqft2660 S Acoma Street, Denver, CO 80223New ConstructionMLS ID #3905664, Anthony Grandt, RE/MAX Professionals. REcolorado as distributed by MLS GRID
- $989,0004 bd5 ba3.2k sqft2596 S Bannock Street, Denver, CO 80223For SaleMLS ID #4756204, Andrew W. Schiff, Scout Real Estate Group. REcolorado as distributed by MLS GRID
- $1,099,0003 bd4 ba2.3k sqft2281 S Sherman Street, Denver, CO 80210New ConstructionMLS ID #9093124, Jon Mottern, Serhant Colorado LLC. REcolorado as distributed by MLS GRID
- $1,200,0004 bd5 ba3.3k sqft2210 S Sherman Street, Denver, CO 80210For SaleMLS ID #3327711, Micah Frankel, Your Castle Real Estate Inc. REcolorado as distributed by MLS GRID
- $1,089,0004 bd4 ba3.5k sqft3271 S Sherman Street, Englewood, CO 80113New ConstructionMLS ID #2971978, Damon L Chavez, RE/MAX Professionals. REcolorado as distributed by MLS GRID
- $999,9994 bd5 ba3.1k sqft3829 Osage Street, Denver, CO 80211For SaleMLS ID #6887755, Jim Loveridge, Serhant Colorado LLC. REcolorado as distributed by MLS GRID
- $1,169,0003 bd4 ba2.3k sqft2419 S Lafayette Street, Denver, CO 80210New ConstructionMLS ID #2291023, Jon Mottern, Serhant Colorado LLC. REcolorado as distributed by MLS GRID
- $1,069,0004 bd3 ba2.8k sqft3565 S Corona Street, Englewood, CO 80113New ConstructionMLS ID #8324690, Austin Peterson, Apex Real Estate Solutions Llc. REcolorado as distributed by MLS GRID
- $1,023,0004 bd3 ba2.6k sqft4835 South Cherokee, Englewood, CO 80110For SaleMLS ID #3392332, Lisa Matter, Guardian Real Estate Group. REcolorado as distributed by MLS GRID
- $1,099,0004 bd4 ba2.4k sqft2151 Julian Street, Denver, CO 80211For SaleMLS ID #5606095, Tammi Hoerner, Epique Realty. REcolorado as distributed by MLS GRID
- $995,0004 bd4 ba2.9k sqft3831 S Hillcrest Drive, Denver, CO 80237For SaleMLS ID #3291525, Mark Risley, Compass - Denver. REcolorado as distributed by MLS GRID
- $1,325,0005 bd5 ba3.5k sqft2160 S Grant Street, Denver, CO 80210For SaleMLS ID #2408272, Casey Karsh Perry, Compass - Denver. REcolorado as distributed by MLS GRID
- $999,9994 bd3 ba2k sqft639 Albion Street, Denver, CO 80220For SaleMLS ID #3377414, Mikaela Gravina, Luxe Collective CO. REcolorado as distributed by MLS GRID
- $1,250,0004 bd5 ba3.2k sqftSherman Street Collection, Englewood, CO 80113For SaleMLS ID #5923270, Lisa Hoyer, West and Main Homes Inc. REcolorado as distributed by MLS GRID
- $1,250,0004 bd5 ba3.2k sqftSherman Street Collection, Englewood, CO 80113For SaleMLS ID #2810461, Lisa Hoyer, West and Main Homes Inc. REcolorado as distributed by MLS GRID
- $1,290,0004 bd5 ba3.2k sqft4251 Navajo Street, Denver, CO 80211For SaleMLS ID #5880299, Stuart Crowell, LIV Sotheby's International Realty. REcolorado as distributed by MLS GRID
