NEW CONSTRUCTION EST COMPLETION DATE ON OR BEFORE 09/24
Welcome to this stunning new construction home that perfectly blends modern comfort with custom touches.
Situated on a spacious 1-acre lot, this 3 bedroom
2.5 bath home is packed with high-end upgrades and thoughtful details.
Step inside to discover...
-Gourmet Kitchen featuring stainless steel appliances, including a gas range with a dual fuel oven and a refrigerator.
-Custom Handmade Cabinets that extend from floor to ceiling, complete with soft-close doors and drawer slides.
-Under-cabinet lighting, a stylish backsplash, and quartz countertops.
-Walk-In Pantry providing ample storage space.
-Large 6-Foot Windows that fill the home with natural light.
-Tile Showers for a spa-like experience.
-Primary Walk-In Closet with built-in shelving and storage solutions.
-Oversized Garage Door-18-Foot Wide X 8-Foot Tall, equipped with an electric car charger for your convenience.
-Tankless Water Heater for endless hot water and energy efficiency.
-High-Efficiency LED Lighting installed throughout the home
This home is a perfect blend of luxury and practicality, offering everything you need for modern living on a beautiful, expansive lot. Don't miss the chance to make this your dream home!
TAXES HAVE NOT BEEN ASSESSED
PREAPPROVAL OR PROOF OF FUNDS REQUIRED PRIOR TO ALL SHOWINGS
BUYERS/BUYERS AGENT TO VERIFY ALL INFO
LISTING AGENT IS OWNER/SELLER
Sold for $419,000
$419,000
2357 S Highway 81 S, Jonesborough, TN 37659
3beds
1,550sqft
Single Family Residence, Residential
Built in 2024
0.99 Acres Lot
$439,500 Zestimate®
$270/sqft
$2,252 Estimated rent
Home value
$439,500
$418,000 - $461,000
$2,252/mo
Zestimate® history
Owner options
List your home for rent
$2,252/mo
Rent Zestimate®
Find your next renter with Zillow Rental Manager. Plus, with online applications, you can quickly screen prospective tenants – for free.
$2,252/mo
Rent Zestimate®
Refinance and save
$2,457/mo
Est. payment
Refinancing to a lower rate could help reduce your monthly payments and save thousands over the life of the loan.
$2,457/mo
Est. payment
Explore your selling options
Work with a Zillow partner agent
Leverage their expertise and Zillow's premium Showcase listings to get your home seen by more buyers.
Get startedList with your own agent
Get your home in front of millions of buyers by listing it on Zillow.
Learn how to do itSell it yourself
Take full control of how buyers see your home on Zillow by listing For Sale by Owner (FSBO).
List your homeWhat's special
Zillow last checked:
Listing updated:
Listed by:
Kathryne Wagner 423-791-3204,
Lifestyle Properties
Bought with:
Jason Johnston, 00257969
Coldwell Banker Security Real Estate
Source: TVRMLS,MLS#: 9970341
Facts & features
Interior
Bedrooms & bathrooms
- Bedrooms: 3
- Bathrooms: 3
- Full bathrooms: 2
- 1/2 bathrooms: 1
Heating
- Central, Fireplace(s)
Cooling
- Ceiling Fan(s), Central Air, Heat Pump
Appliances
- Included: Dishwasher, Disposal, Down Draft, Gas Range, Microwave, Refrigerator, See Remarks
- Laundry: Electric Dryer Hookup, Washer Hookup
Features
- Eat-in Kitchen, Kitchen Island, Open Floorplan, Pantry, Solid Surface Counters, Walk-In Closet(s)
- Flooring: Ceramic Tile, Laminate
- Windows: Double Pane Windows, Insulated Windows
- Number of fireplaces: 1
- Fireplace features: Gas Log, Great Room, Insert, See Remarks
Interior area
- Total structure area: 1,550
- Total interior livable area: 1,550 sqft
Property
Parking
- Total spaces: 2
- Parking features: Driveway, Attached, Concrete, Garage Door Opener
- Attached garage spaces: 2
- Has uncovered spaces: Yes
Features
- Levels: One
- Stories: 1
- Patio & porch: Covered, Front Porch, Rear Patio
- Has view: Yes
- View description: Mountain(s)
Lot
- Size: 0.99 Acres
- Dimensions: 127 x 320
- Topography: Level, Rolling Slope
Details
- Parcel number: 076 018.05
- Zoning: R
Construction
Type & style
- Home type: SingleFamily
- Architectural style: Farmhouse,Craftsman,Ranch
- Property subtype: Single Family Residence, Residential
Materials
- Brick, Vinyl Siding
- Foundation: Slab
- Roof: Shingle
Condition
- Above Average,New Construction
- New construction: Yes
- Year built: 2024
Details
- Warranty included: Yes
Utilities & green energy
- Sewer: Septic Tank
- Water: Public
- Utilities for property: Electricity Connected, Propane, Water Connected, Underground Utilities
Community & HOA
Community
- Security: Smoke Detector(s)
- Subdivision: Not In Subdivision
HOA
- Has HOA: No
Location
- Region: Jonesborough
Financial & listing details
- Price per square foot: $270/sqft
- Date on market: 8/25/2024
- Listing terms: Cash,Conventional,FHA,VA Loan
- Electric utility on property: Yes
Price history
| Date | Event | Price |
|---|---|---|
| 9/25/2024 | Sold | $419,000$270/sqft |
Source: TVRMLS #9970341 Report a problem | ||
| 9/12/2024 | Pending sale | $419,000$270/sqft |
Source: TVRMLS #9970341 Report a problem | ||
| 8/25/2024 | Listed for sale | $419,000$270/sqft |
Source: TVRMLS #9970341 Report a problem | ||
Public tax history
Tax history is unavailable.
Neighborhood: 37659
Nearby homes
- $419,000-- bd2 ba1.4k sqft2357 Highway 81 S, Jonesborough, TN 37659Sold
- $279,4003 bd2 ba1.4k sqft2352 Highway 81 S, Jonesborough, TN 37659Off Market

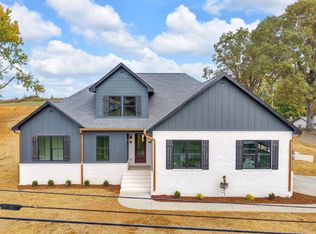
- $525,0003 bd3 ba2.1k sqft2365 S Highway 81s, Jonesborough, TN 37659Sold

- $525,0003 bd3 ba2.4k sqft2361 Highway 81 S, Jonesborough, TN 37659Sold
- $506,600-- bd2 ba1.8k sqft471 Mount Zion Church Rd, Jonesborough, TN 37659Off Market
- $270,0002 bd1 ba1.2k sqft2351 Highway 81 S, Jonesborough, TN 37659Sold
- $348,900-- bd2 ba1.2k sqft489 Mount Zion Church Rd, Jonesborough, TN 37659Off Market
- $280,000-- bd0 ba1k sqft2360 Highway 81 S, Jonesborough, TN 37659Sold
Nearby schools
GreatSchools rating
- 4/10Jonesborough Elementary SchoolGrades: PK-8Distance: 3.8 mi
- 5/10David Crockett High SchoolGrades: 9-12Distance: 1.7 mi
- 2/10Washington County Adult High SchoolGrades: 9-12Distance: 6.6 mi
Schools provided by the listing agent
- Elementary: Jonesborough
- Middle: Jonesborough
- High: David Crockett
Source: TVRMLS. This data may not be complete. We recommend contacting the local school district to confirm school assignments for this home.


Get pre-qualified for a loan
At Zillow Home Loans, we can pre-qualify you in as little as 5 minutes with no impact to your credit score.An equal housing lender. NMLS #10287.
- Tennessee
- Washington County
- Jonesborough
- 37659
- 2357 S Highway 81 S
Nearby cities
Nearby zip codes
Other Jonesborough Topics
