Skip main navigation
Sold for $500,000
  • $500,000

    2357 S Tucson Street, Aurora, CO 80014

    3beds
    1,758sqft
    Single Family Residence
    Built in 2018
    879 Square Feet Lot
    $453,900 Zestimate®
    $284/sqft
    $2,714 Estimated rent

    Home value

    $453,900

    $431,000 - $477,000

    $2,714/mo

    Zestimate® history
    Loading
    Loading...

    Owner options

    List your home for rent

    $2,714/mo

    Rent Zestimate®

    Find your next renter with Zillow Rental Manager. Plus, with online applications, you can quickly screen prospective tenants – for free.

    Learn more

    $2,714/mo

    Rent Zestimate®

    Refinance and save

    $3,044/mo

    Est. payment

    Refinancing to a lower rate could help reduce your monthly payments and save thousands over the life of the loan.

    See today's rates

    $3,044/mo

    Est. payment

    Explore your selling options

    Work with a Zillow partner agent

    Leverage their expertise and Zillow's premium Showcase listings to get your home seen by more buyers.

    Get started

    List with your own agent

    Get your home in front of millions of buyers by listing it on Zillow.

    Learn how to do it

    Sell it yourself

    Take full control of how buyers see your home on Zillow by listing For Sale by Owner (FSBO).

    List your home

    What's special

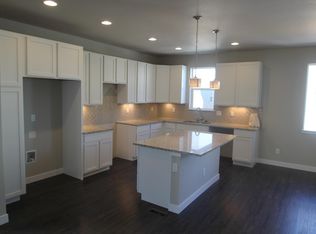
    Don't miss this great property ideally situated with easy access to the freeway and just minutes away from the heart of Aurora and Denver downtown. Enjoy the convenience of nearby amenities and vibrant city life. Built with contemporary flair, this home features a sleek design and modern amenities throughout. Convenient attached 2-Car garage with direct access to your home. You will find a pocket office at the lower level perfect for remote work or study. The great room, living, dining area and kitchen are all situated on the main level, creating a perfect space for family gatherings and entertaining, right next to the balcony, perfect to enjoy your morning coffee or evening relaxation with a lovely view of the green community areas. The upper level houses three bedrooms, providing a quiet retreat from the main living areas. This property is a good blend of modern living and convenience, offering a wonderful place to call home. Don't miss out on this opportunity to own a piece of prime real estate in a fantastic location!

    Zillow last checked:

    Listing updated:

    Listed by:

    Emily Fernandez 720-296-3185 casamiamtg@gmail.com,

    Keller Williams Trilogy

    Bought with:

    Donghoon Chun, 40041762

    DC Consulting & Inv.

    Source: REcolorado as distributed by MLS GRID,MLS#: 9650261MLS Logo

    Facts & features

    Interior

    Bedrooms & bathrooms
    • Bedrooms: 3
    • Bathrooms: 3
    • 3/4 bathrooms: 2
    • 1/2 bathrooms: 1
    • Main level bathrooms: 1
    Primary bedroom
    • Level: Upper
    Bedroom
    • Level: Upper
    Bedroom
    • Level: Upper
    Primary bathroom
    • Level: Upper
    Bathroom
    • Level: Main
    Bathroom
    • Level: Upper
    Dining room
    • Level: Upper
    Kitchen
    • Level: Upper
    Laundry
    • Level: Main
    Living room
    • Level: Upper
    Office
    • Description: Pocket Office
    • Level: Main
    Utility room
    • Level: Main
    Heating
    • Forced Air
    Cooling
    • Central Air
    Appliances
    • Included: Dishwasher, Disposal, Microwave, Range Hood, Refrigerator
    Features
    • Eat-in Kitchen, Granite Counters, Kitchen Island, Open Floorplan, Pantry, Primary Suite, Smoke Free, Walk-In Closet(s)
    • Flooring: Carpet, Concrete, Laminate, Vinyl
    • Windows: Double Pane Windows
    • Basement: Crawl Space
    • Common walls with other units/homes: No Common Walls
    Interior area
    • Total structure area: 1,758
    • Total interior livable area: 1,758 sqft
    • Finished area above ground: 1,758

    Property

    Parking
    • Total spaces: 4
    • Parking features: Garage - Attached
    • Attached garage spaces: 2
    • Details: Off Street Spaces: 2
    Features
    • Levels: Three Or More
    • Patio & porch: Covered, Front Porch
    • Exterior features: Balcony
    • Fencing: Full
    Lot
    • Size: 879 Square Feet
    Details
    • Parcel number: 035353150
    • Special conditions: Standard

    Construction

    Type & style
    • Home type: SingleFamily
    • Architectural style: Contemporary,Urban Contemporary
    • Property subtype: Single Family Residence
    Materials
    • Cement Siding, Concrete, Frame, Other, Stone
    • Foundation: Concrete Perimeter
    • Roof: Composition
    Condition
    • Year built: 2018

    Utilities & green energy

    • Electric: 110V, 220 Volts
    • Sewer: Public Sewer
    • Water: Public
    • Utilities for property: Cable Available, Electricity Connected, Internet Access (Wired), Natural Gas Connected, Phone Available

    Community & HOA

    Community
    • Security: Smoke Detector(s), Video Doorbell
    • Subdivision: The Heights
    HOA
    • Has HOA: Yes
    • Amenities included: Garden Area, Parking
    • Services included: Maintenance Grounds, Recycling, Snow Removal, Trash
    • HOA fee: $149 monthly
    • HOA name: The Heights
    • HOA phone: 303-779-5710
    Location
    • Region: Aurora

    Financial & listing details

    • Price per square foot: $284/sqft
    • Tax assessed value: $503,600
    • Annual tax amount: $3,922
    • Date on market: 5/31/2024
    • Listing terms: Cash,Conventional,FHA,Other,VA Loan
    • Exclusions: Seller's Personal Property. Washer And Dryer (Negotiable)
    • Ownership: Individual
    • Electric utility on property: Yes
    • Road surface type: Paved

    Price history

    DateEventPrice
    7/10/2024Sold$500,000-2.9%$284/sqft
    Source: REcolorado as distributed by MLS GRID #9650261 Report a problem
    6/7/2024Pending sale$515,000$293/sqft
    Source: REcolorado as distributed by MLS GRID #9650261 Report a problem
    5/31/2024Listed for sale$515,000+36.3%$293/sqft
    Source: REcolorado as distributed by MLS GRID #9650261 Report a problem
    8/23/2019Sold$377,950$215/sqft
    Source: Public Record Report a problem

    Public tax history

    YearProperty taxesTax assessment
    2025$5,555 +6.1%$31,475 -8.8%
    2024$5,235 +33.5%$34,505 -10.5%
    2023$3,922 +0.1%$38,561 +44.3%
    2022$3,920 $26,716 -2.8%
    2021-- $27,485 -2.5%
    2020$4,029 $28,179
    2019-- --
    Find assessor info on the county website

    Neighborhood: Heather Ridge

    Nearby schools

    GreatSchools rating
    Schools provided by the listing agent
    • Elementary: Ponderosa
    • Middle: Prairie
    • High: Overland
    • District: Cherry Creek 5

    Source: REcolorado as distributed by MLS GRID. This data may not be complete. We recommend contacting the local school district to confirm school assignments for this home.

    Get a cash offer in 3 minutes
    Find out how much your home could sell for in as little as 3 minutes with a no-obligation cash offer.
    Estimated market value
    $453,900
    Get a cash offer in 3 minutes
    Find out how much your home could sell for in as little as 3 minutes with a no-obligation cash offer.
    Estimated market value
    $453,900