MOTIVATED SELLER - BRING AN OFFER. Incredible Value in Eagle Creek | Lee’s Summit. Welcome to Eagle Creek, where charm meets practicality—and this spacious home delivers unmatched value in one of Lee’s Summit’s most desirable communities. Boasting over 3,000 square feet, 4 generously sized bedrooms, and 3 full bathrooms, this home stands out for its sheer space and smart layout—all at a price that’s hard to beat, especially compared to nearby new construction. From the inviting cathedral ceilings and open-concept great room with fireplace, to the formal dining room (a rare find in today’s builds), this home was made for comfortable living and effortless entertaining. The eat-in kitchen features vaulted ceilings and connects seamlessly to the freshly refinished oversized deck, perfect for enjoying the fenced-in backyard. The primary suite is tucked away for privacy, offering vaulted ceilings, rear deck access, a spacious en-suite bath with jetted tub and separate shower, and a walk-in closet. Downstairs, the walk-out lower level is the ultimate flex space—with a large family room, fourth bedroom, full bath, laundry room, and extra storage that adds to the home’s appeal. A 3-car garage completes the package. While it may not have brand-new finishes, it offers something even harder to find: space, functionality, and location—all at a fantastic price per square foot. Don’t miss this opportunity to own in Eagle Creek—schedule your private tour today and discover the smart alternative to new construction.
Sold
Zillow last checked:
Listing updated:
Bought with:
Rebekah Eaton, 2022048946
1st Class Real Estate Summit
Source: Heartland MLS as distributed by MLS GRID,MLS#: 2541594
Price history
| Date | Event | Price |
|---|---|---|
| 11/14/2025 | Sold | -- |
Source:  Heartland MLS as distributed by MLS GRID #2541594 Report a problem Heartland MLS as distributed by MLS GRID #2541594 Report a problem | ||
| 10/13/2025 | Pending sale | $438,000$138/sqft |
Source: Heartland MLS as distributed by MLS GRID #2541594 Report a problem | ||
| 8/1/2025 | Price change | $438,000-1.4%$138/sqft |
Source: Heartland MLS as distributed by MLS GRID #2541594 Report a problem | ||
| 7/15/2025 | Price change | $444,000-2.4%$139/sqft |
Source: Heartland MLS as distributed by MLS GRID #2541594 Report a problem | ||
| 7/8/2025 | Price change | $455,000-1.1%$143/sqft |
Source: Heartland MLS as distributed by MLS GRID #2541594 Report a problem | ||
| 6/24/2025 | Listed for sale | $460,000$144/sqft |
Source: Heartland MLS as distributed by MLS GRID #2541594 Report a problem | ||
| 5/21/2025 | Pending sale | $460,000$144/sqft |
Source: Heartland MLS as distributed by MLS GRID #2541594 Report a problem | ||
| 5/1/2025 | Listed for sale | $460,000+61.4%$144/sqft |
Source: Heartland MLS as distributed by MLS GRID #2541594 Report a problem | ||
| 2/15/2019 | Sold | -- |
Source: Heartland MLS as distributed by MLS GRID #45001_2125337 Report a problem | ||
| 1/17/2019 | Pending sale | $285,000$90/sqft |
Source: Keller Williams Platinum Partners #2125337 Report a problem | ||
| 1/3/2019 | Price change | $285,000-1.7%$90/sqft |
Source: Keller Williams Platinum Partners #2125337 Report a problem | ||
| 10/10/2018 | Price change | $290,000-3.3%$91/sqft |
Source: Keller Williams Platinum Partners #2125337 Report a problem | ||
| 9/4/2018 | Price change | $300,000-1.6%$94/sqft |
Source: Keller Williams Platinum Partners #2125337 Report a problem | ||
| 8/17/2018 | Listed for sale | $305,000+48.8%$96/sqft |
Source: Keller Williams Platinum #2125337 Report a problem | ||
| 2/3/2012 | Sold | -- |
Source: Heartland MLS as distributed by MLS GRID #1715549 Report a problem | ||
| 7/26/2011 | Price change | $205,000-6.8%$64/sqft |
Source: Keller Williams Realty Platinum Partners #1715549 Report a problem | ||
| 5/21/2011 | Price change | $220,000-4.3%$69/sqft |
Source: Keller Williams Realty Platinum Partners #1715549 Report a problem | ||
| 3/3/2011 | Listed for sale | $230,000+4.6%$72/sqft |
Source: Keller Williams Realty Platinum Partners #1715549 Report a problem | ||
| 4/30/2008 | Listing removed | $219,900$69/sqft |
Source: Keller Williams Realty #1449397 Report a problem | ||
| 4/18/2008 | Price change | $219,900-4.4%$69/sqft |
Source: Keller Williams Realty #1449397 Report a problem | ||
| 4/5/2008 | Listed for sale | $230,000$72/sqft |
Source: Keller Williams Realty #1449397 Report a problem | ||
Nearby homes
- $450,1004 bd3 ba2.1k sqft2353 SW Current Ct, Lees Summit, MO 64082Off Market
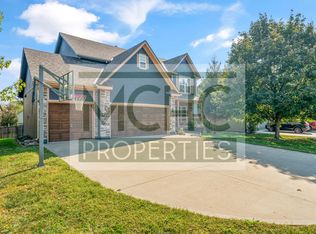
- $453,4004 bd3 ba2.6k sqft2356 SW Feather Ridge Rd, Lees Summit, MO 64082Off Market
- $432,6004 bd3 ba2.3k sqft2349 SW Current Ct, Lees Summit, MO 64082Off Market
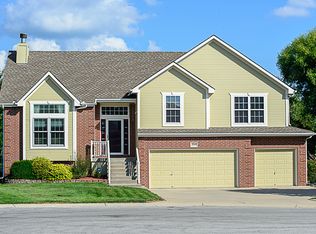
- $459,5004 bd2 ba2.5k sqft2400 SW Golden Eagle Rd, Lees Summit, MO 64082Off Market
Get a cash offer in 3 minutes
Find out how much your home could sell for in as little as 3 minutes with a no-obligation cash offer.
Estimated market value
$408,000
