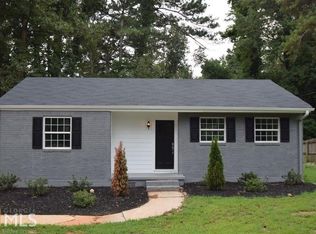
Welcome to your next chapter in this beautifully refreshed 4-bedroom, 2-bath home nestled on a quiet street in Decatur! From the moment you arrive, you’ll feel the perfect blend of comfort, space, and modern style. Step inside to discover a bright, open layout designed for both everyday living and effortless entertaining. The spacious living areas flow seamlessly, filled with natural light that highlights the home’s inviting atmosphere. The kitchen offers plenty of room to cook, gather, and create memories—whether you're hosting friends or enjoying a quiet night in. Each of the four bedrooms provides flexibility for your lifestyle—ideal for a growing household, home office, guest rooms, or creative spaces. The two full bathrooms are thoughtfully designed for convenience and comfort. Outside, enjoy a generous yard with endless possibilities—perfect for relaxing, gardening, or entertaining under the Georgia sky. Located just minutes from shopping, dining, parks, and easy access to major highways, this home offers both tranquility and convenience. Whether you're a first-time buyer or looking for more space, this Decatur gem is ready to welcome you home. Don’t miss your opportunity to make it yours!
Active
$449,000
2357 Scotty Cir, Decatur, GA 30032
4beds
1,747sqft
Single Family Residence, Residential
Built in 1954
0.3 Acres Lot
$445,400 Zestimate®
$257/sqft
$-- HOA
What's special
Filled with natural lightBright open layoutGenerous yardInviting atmosphere
- 150 days
- 75
- 6
Zillow last checked:
Listing updated:
Listed by:
Thailan Lim,
Compass 404-668-6621,
Team 360 ATL,
Compass
Source: FMLS GA,MLS#: 7753314
Facts & features
Interior
Bedrooms & bathrooms
- Bedrooms: 4
- Bathrooms: 2
- Full bathrooms: 2
- Main level bathrooms: 2
- Main level bedrooms: 4
Rooms
- Room types: Bathroom, Bedroom, Kitchen, Laundry, Living Room, Master Bathroom, Master Bedroom, Office
Primary bedroom
- Features: Master on Main
- Level: Master on Main
Bedroom
- Features: Master on Main
Primary bathroom
- Features: Double Vanity, Separate Tub/Shower
Dining room
- Features: Great Room, Open Concept
Kitchen
- Features: Cabinets White, Eat-in Kitchen, Kitchen Island, Stone Counters
Heating
- Central
Cooling
- Central Air
Appliances
- Included: Dishwasher, Disposal, ENERGY STAR Qualified Appliances, Gas Cooktop, Gas Oven, Gas Range
- Laundry: In Hall, Laundry Closet
Features
- Walk-In Closet(s)
- Flooring: Luxury Vinyl
- Windows: Window Treatments
- Basement: None
- Number of fireplaces: 2
- Fireplace features: Electric
- Common walls with other units/homes: No Common Walls
Interior area
- Total structure area: 1,747
- Total interior livable area: 1,747 sqft
Video & virtual tour
Property
Parking
- Total spaces: 1
- Parking features: Carport
- Carport spaces: 1
Accessibility
- Accessibility features: None
Features
- Levels: One
- Stories: 1
- Patio & porch: Deck
- Exterior features: Private Yard
- Pool features: None
- Spa features: None
- Fencing: Fenced
- Has view: Yes
- View description: Other
- Waterfront features: None
- Body of water: None
Lot
- Size: 0.3 Acres
- Dimensions: 115 x 65
- Features: Back Yard
Details
- Additional structures: None
- Parcel number: 15 140 04 021
- Other equipment: None
- Horse amenities: None
Construction
Type & style
- Home type: SingleFamily
- Architectural style: Farmhouse,Ranch
- Property subtype: Single Family Residence, Residential
Materials
- Brick
- Foundation: Concrete Perimeter
- Roof: Shingle
Condition
- Resale
- New construction: No
- Year built: 1954
Utilities & green energy
- Electric: 220 Volts
- Sewer: Public Sewer
- Water: Public
- Utilities for property: Cable Available, Electricity Available, Natural Gas Available
Green energy
- Energy efficient items: Appliances
- Energy generation: None
Community & HOA
Community
- Features: None
- Security: Smoke Detector(s)
- Subdivision: Greystone Park
HOA
- Has HOA: No
Location
- Region: Decatur
Financial & listing details
- Price per square foot: $257/sqft
- Tax assessed value: $424,400
- Annual tax amount: $5,418
- Date on market: 4/16/2026
- Cumulative days on market: 150 days
- Electric utility on property: Yes
- Road surface type: Asphalt
Estimated market value
$445,400
$423,000 - $468,000
$2,072/mo
Price history
| Date | Event | Price |
|---|---|---|
| 5/29/2026 | Price change | $449,000-2.2%$257/sqft |
Source:  FMLS GA #7753314 Report a problem FMLS GA #7753314 Report a problem | ||
| 4/16/2026 | Listed for sale | $459,000+7.5%$263/sqft |
Source: FMLS GA #7753314 Report a problem | ||
| 3/29/2024 | Sold | $427,000-1.8%$244/sqft |
Source:  GAMLS #10248773 Report a problem GAMLS #10248773 Report a problem | ||
| 3/14/2024 | Pending sale | $435,000$249/sqft |
Source: FMLS GA #7332665 Report a problem | ||
| 2/2/2024 | Listed for sale | $435,000-0.9%$249/sqft |
Source: FMLS GA #7332665 Report a problem | ||
| 1/16/2024 | Listing removed | $439,000$251/sqft |
Source: FMLS GA #7305562 Report a problem | ||
| 11/19/2023 | Listed for sale | $439,000-4.6%$251/sqft |
Source: FMLS GA #7305562 Report a problem | ||
| 11/6/2023 | Listing removed | $459,999$263/sqft |
Source: GAMLS #20139575 Report a problem | ||
| 8/31/2023 | Price change | $459,999-2.1%$263/sqft |
Source: FMLS GA #7257373 Report a problem | ||
| 8/6/2023 | Listed for sale | $470,000+173.3%$269/sqft |
Source: FMLS GA #7257373 Report a problem | ||
| 4/26/2023 | Sold | $172,000+53.6%$98/sqft |
Source: Public Record Report a problem | ||
| 4/17/2009 | Sold | $112,000-11.1%$64/sqft |
Source: Public Record Report a problem | ||
| 8/11/2008 | Sold | $125,979-9.8%$72/sqft |
Source: Public Record Report a problem | ||
| 2/7/2007 | Sold | $139,641+64.3%$80/sqft |
Source: Public Record Report a problem | ||
| 2/8/2006 | Sold | $85,000$49/sqft |
Source: Public Record Report a problem | ||
Public tax history
| Year | Property taxes | Tax assessment |
|---|---|---|
| 2025 | $5,418 -27% | $169,760 +6.3% |
| 2024 | $7,424 +323.4% | $159,640 +86.4% |
| 2023 | $1,753 +0.5% | $85,640 +41.3% |
| 2022 | $1,745 -0.7% | $60,600 -0.9% |
| 2021 | $1,758 +27.5% | $61,160 +37.3% |
| 2020 | $1,379 -47.3% | $44,560 +5.5% |
| 2019 | $2,617 +108% | $42,240 +9% |
| 2018 | $1,258 +19.5% | $38,760 +22.8% |
| 2017 | $1,053 +66.3% | $31,560 +57.2% |
| 2016 | $633 | $20,080 +15.9% |
| 2014 | $633 | $17,320 +54.6% |
| 2013 | -- | $11,200 |
| 2012 | -- | $11,200 -36.9% |
| 2011 | -- | $17,760 -50.2% |
| 2010 | $1,768 +11.1% | $35,640 |
| 2009 | $1,591 -26.1% | $35,640 -20.8% |
| 2008 | $2,152 -6.3% | $45,000 |
| 2007 | $2,296 +6.9% | $45,000 |
| 2006 | $2,148 +12.6% | $45,000 +10.7% |
| 2005 | $1,907 +122.7% | $40,640 +9.5% |
| 2004 | $856 +17.7% | $37,120 +11.1% |
| 2003 | $727 +10.9% | $33,400 |
| 2002 | $656 +44.8% | $33,400 |
| 2001 | $453 | $33,400 |
Find assessor info on the county website
Monthly payment
Est. payment
Payment breakdown
Explore the cost of this home by adjusting the details. Changes won't be saved.Climate risks
Neighborhood: Candler-Mcafee
Nearby schools
Schools provided by the listing agent
- Elementary: Ronald E McNair
- Middle: McNair - Dekalb
- High: McNair
Source: FMLS GA. This data may not be complete. We recommend contacting the local school district to confirm school assignments for this home.
Similar homes
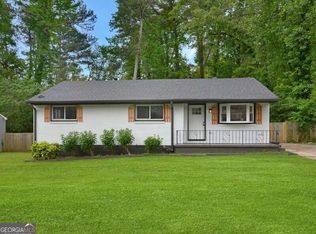
- $414,0003 bd2 ba1.6k sqft2010 Delphine Dr, Decatur, GA 30032For Sale

 MLS ID #7831360, Kristy Mahurin, Peachtree Town & Country. FMLS GA
 - $465,0003 bd2 ba1.7k sqft2123 Juanita St, Decatur, GA 30032Active

 MLS ID #10772194, Mark Camp, BHHS Georgia Properties. GAMLS
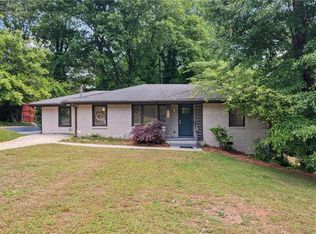
 - $325,0004 bd2 ba1.3k sqft2328 Starline Dr, Decatur, GA 30032For Sale
 MLS ID #7764160, SCOTT POHL, HomeSmart. FMLS GA
 - $360,0003 bd2 ba1.3k sqft1889 Cannon St, Decatur, GA 30032Active
 MLS ID #10840741, Riza Simpson, Keller Williams West Atlanta. GAMLS
 - $334,0004 bd2 ba1.8k sqft1888 La Mesa Ln, Decatur, GA 30032ActiveMLS ID #10835281, Dara Williams, BHHS Georgia Properties. GAMLS
- $550,0004 bd4 ba2.4k sqft2447 Lynn Iris Dr, Decatur, GA 30032ActiveMLS ID #10828783, Tuval Barnea, Maximum One Realty Executives. GAMLS
- $320,0003 bd2 ba1.2k sqft2918 Santa Monica Dr, Decatur, GA 30032For SaleMLS ID #7807150, SCOTT POHL, HomeSmart. FMLS GA
- $320,0003 bd2 ba1.4k sqft3191 Gay Dr, Decatur, GA 30032For SaleMLS ID #7755921, SCOTT POHL, HomeSmart. FMLS GA
- $298,6155 bd2 ba1.8k sqft3660 Turner Heights Dr, Decatur, GA 30032ActiveMLS ID #10839182, Benjamin Hitchins, Mainstay Brokerage. GAMLS
- $344,0003 bd2 ba1.3k sqft2992 Belvedere Ln, Decatur, GA 30032For SaleMLS ID #7759369, Nikki Elmore, Atlanta Fine Homes Sotheby's International. FMLS GA
- $325,0003 bd2 ba1.2k sqft1683 Candler Rd, Decatur, GA 30032For SaleMLS ID #7816007, Noelia Leis, Virtual Properties Realty. Biz. FMLS GA
- $430,0003 bd2 ba1.3k sqft2476 Ridgefield Ter, Decatur, GA 30033For SaleMLS ID #7808189, Kenji Otokawa, Komp Realty, LLC.. FMLS GA
- $299,9003 bd2 ba1.6k sqft3253 McAfee Rd, Decatur, GA 30032For SaleMLS ID #7803301, Kail Goldfuss, OneSource Real Estate, LLC. FMLS GA
- $469,9003 bd2 ba1.2k sqft1238 Trenton St SE, Atlanta, GA 30316For SaleMLS ID #7835658, Trish Beeman, The Beeman Group, LLC. FMLS GA
- $315,0003 bd2 ba1.1k sqft3153 Bellgreen Way, Decatur, GA 30032For SaleMLS ID #7803432, SCOTT POHL, HomeSmart. FMLS GA
- $319,0003 bd2 ba1.3k sqft3682 Daisy Dr, Decatur, GA 30032ActiveMLS ID #10844077, Cheryl J Butler, Coldwell Banker Realty. GAMLS
- $354,0004 bd3 ba1.4k sqft1467 Timms Cir SE, Atlanta, GA 30316ActiveMLS ID #10835389, Céline Higgins Evans, Simply List. GAMLS
- $525,0004 bd4 ba2.2k sqft2911 Haralson Rd, Decatur, GA 30033For SaleMLS ID #7804270, Ruoxue Wang, Atlanta Realty Global, LLC.. FMLS GA
- $330,0004 bd3 ba1.7k sqft3059 Will Rogers Pl SE, Atlanta, GA 30316ActiveMLS ID #10742214, Sherya Thomas, Keller Williams Realty Buckhead. GAMLS
- $375,0003 bd3 ba1.5k sqft2769 Glenwood Ave SE, Atlanta, GA 30317Active Under ContractMLS ID #10649798, EmpowerHome Team Atlanta, Keller Williams Realty First Atlanta. GAMLS
