Skip main navigation
Closed
  • $765,000

    2357 Sherwood Pl, Hudson, WI 54016

    3beds
    3,432sqft
    Single Family
    Built in 2018
    10,236 Square Feet Lot
    $799,000 Zestimate®
    $223/sqft
    $4,309 Estimated rent

    Home value

    $799,000

    $759,000 - $839,000

    $4,309/mo

    Zestimate® history
    Loading
    Loading...

    Owner options

    List your home for rent

    $4,309/mo

    Rent Zestimate®

    Find your next renter with Zillow Rental Manager. Plus, with online applications, you can quickly screen prospective tenants – for free.

    Learn more

    $4,309/mo

    Rent Zestimate®

    Refinance and save

    $4,129/mo

    Est. payment

    Refinancing to a lower rate could help reduce your monthly payments and save thousands over the life of the loan.

    See today's rates

    $4,129/mo

    Est. payment

    Explore your selling options

    Work with a Zillow partner agent

    Leverage their expertise and Zillow's premium Showcase listings to get your home seen by more buyers.

    Get started

    List with your own agent

    Get your home in front of millions of buyers by listing it on Zillow.

    Learn how to do it

    Sell it yourself

    Take full control of how buyers see your home on Zillow by listing For Sale by Owner (FSBO).

    List your home

    What's special

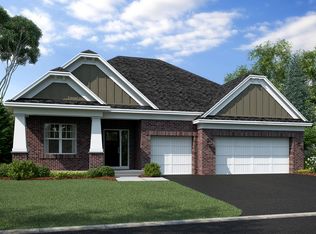
    Welcome to this stunning 3 BD/3 BA walkout rambler located on a premier lot within the highly sought-after Carmichael Ridge development. Situated on the northern edge of Carmichael Ridge on a quiet and private cul-de-sac, this home offers spacious and open living on the main level, designed to capture incredible views of the surrounding woods, pond, water fountain, lush greenery, and nearby trails. Cross lawn care and snow removal off your 'to-do' list--both are covered by the association! Cozy gas fireplace will warm your home on those chilly fall and winter days. The heart of the home is a gorgeous kitchen featuring a large center island with quartz countertops, stainless steel appliances, and a 5-burner gas range. The abundant cabinetry, including soft-close drawers, provides ample storage space. Just off the foyer, you'll find a versatile den area—perfect as a cozy sitting room or a home office. Relax and unwind in your gorgeous primary suite. Complete with stunning views, spacious walk-in closet, large primary bath with double sinks and walk in shower. The main level also includes a convenient laundry room/mudroom area featuring a utility sink and cabinets, as well as a charming cubby designed for a small desk area. The roomy three-car garage offers plenty of space for vehicles, toys and all of your storage needs. The lower level of this home is bright and welcoming, with large windows that overlook the patio and green space and pond out back. Walkout to the patio area for outdoor entertaining or a bonfire. The lower level features two additional bedrooms and a full bath, making it ideal for guests or family members seeking privacy. There's additional space for storage or other needs, providing flexibility to suit your lifestyle. This walkout rambler combines elegance, functionality, and breathtaking natural surroundings, making it a true gem in the Carmichael Ridge neighborhood. Don't miss this fantastic opportunity!!

    Zillow last checked:

    Listing updated:

    Listed by:

    Lori S. Bernard 715-441-1320,

    Century 21 Affiliated*

    Bought with:

    Wade B Hanson

    RE/MAX Results

    Source: NorthstarMLS as distributed by MLS GRID,MLS#: 6591204MLS Logo

    Facts & features

    Interior

    Bedrooms & bathrooms
    • Bedrooms: 3
    • Bathrooms: 3
    • Full bathrooms: 2
    • 1/2 bathrooms: 1
    Bedroom
    • Level: Main
    • Area: 208 Square Feet
    • Dimensions: 16x13
    Bedroom 2
    • Level: Lower
    • Area: 154 Square Feet
    • Dimensions: 14x11
    Bedroom 3
    • Level: Lower
    • Area: 156 Square Feet
    • Dimensions: 13x12
    Den
    • Level: Main
    • Area: 120 Square Feet
    • Dimensions: 12x10
    Dining room
    • Level: Main
    • Area: 99 Square Feet
    • Dimensions: 11x9
    Family room
    • Level: Lower
    • Area: 520 Square Feet
    • Dimensions: 26x20
    Kitchen
    • Level: Main
    • Area: 176 Square Feet
    • Dimensions: 16x11
    Laundry
    • Level: Main
    • Area: 70 Square Feet
    • Dimensions: 10x7
    Living room
    • Level: Main
    • Area: 192 Square Feet
    • Dimensions: 16x12
    Heating
    • Forced Air
    Cooling
    • Central Air
    Appliances
    • Included: Dishwasher, Dryer, Microwave, Range, Refrigerator, Washer, Water Softener Owned
    • Laundry: Electric Dryer Hookup, Laundry Room, Main Level, Sink, Washer Hookup
    Features
    • Basement: Walk-Out Access
    • Number of fireplaces: 1
    • Fireplace features: Family Room, Gas
    Interior area
    • Total structure area: 3,432
    • Total interior livable area: 3,432 sqft
    • Finished area above ground: 1,716
    • Finished area below ground: 1,329

    Property

    Parking
    • Total spaces: 3
    • Parking features: Attached
    • Attached garage spaces: 3
    • Details: Garage Dimensions (25x30)
    Accessibility
    • Accessibility features: None
    Features
    • Levels: One
    • Stories: 1
    • Patio & porch: Composite Decking, Front Porch, Patio
    • Fencing: None
    Lot
    • Size: 10,236 Square Feet
    • Dimensions: 64 x 163 x 67 x 159
    • Features: Property Adjoins Public Land, Tree Coverage - Medium
    Details
    • Foundation area: 1716
    • Parcel number: 236206711000
    • Zoning description: Residential-Single Family

    Construction

    Type & style
    • Home type: SingleFamily
    • Property subtype: Single Family
    Materials
    • Roof: Age 8 Years or Less,Architectural Shingle,Asphalt
    Condition
    • New construction: No
    • Year built: 2018

    Utilities & green energy

    • Electric: Circuit Breakers, Power Company: Xcel Energy
    • Gas: Natural Gas
    • Sewer: City Sewer/Connected
    • Water: City Water/Connected
    • Utilities for property: Underground Utilities

    Community & HOA

    HOA
    • Has HOA: Yes
    • Services included: Lawn Care, Professional Mgmt, Snow Removal
    • HOA fee: $174 monthly
    • HOA name: Coaction Management Co
    • HOA phone: 651-237-3336
    Location
    • Region: Hudson

    Financial & listing details

    • Price per square foot: $223/sqft
    • Tax assessed value: $663,000
    • Annual tax amount: $7,872
    • Date on market: 8/26/2024

    Price history

    DateEventPrice
    9/30/2024Sold$765,000+2.1%$223/sqft
    Source: NorthstarMLS as distributed by MLS GRID #6591204 Report a problem
    9/6/2024Pending sale$749,500$218/sqft
    Source: NorthstarMLS as distributed by MLS GRID #6591204 Report a problem
    9/5/2024Listed for sale$749,500+57.6%$218/sqft
    Source: NorthstarMLS as distributed by MLS GRID #6591204 Report a problem
    12/17/2018Sold$475,600$139/sqft
    Source: Public Record Report a problem

    Public tax history

    YearProperty taxesTax assessment
    2025$9,811 -0.5%$656,000 +35%
    2024$9,861 +6.8%$485,800
    2023$9,231 +14.4%$485,800
    2022$8,073 +6.9%$485,800
    2021$7,548 -1.3%$485,800
    2020$7,650 -22.7%$485,800 +14.7%
    2019$9,891 +1162.6%$423,700 +1090.2%
    2018$783 $35,600
    Find assessor info on the county website

    Neighborhood: 54016

    Nearby schools

    GreatSchools rating
    Get a cash offer in 3 minutes
    Find out how much your home could sell for in as little as 3 minutes with a no-obligation cash offer.
    Estimated market value
    $799,000
    Get a cash offer in 3 minutes
    Find out how much your home could sell for in as little as 3 minutes with a no-obligation cash offer.
    Estimated market value
    $799,000