Welcome to 2357 Walden Square in the much sought after Dry Creek Estates neighborhood. This beautiful Brown & Kauffman-built (5 Bed PLUS Office & 3 Full Bath) home sits on a lovely, quiet, tree-lined street. Service cables are buried underground, so you have unobstructed clear sky views as you take laps in your in-ground pool. As you walk in the Northeast-facing front door, blink and you'll miss the home office on your left. Head out to the living-room and note the Southwest facing windows that let in an abundance of afternoon sun. The generous formal dining room with french doors to the large private backyard and gazebo passes on to the kitchen. In 1987 they enlarged the Den with an additional permitted 152 sq.ft. and vaulted ceilings turning it in to the Great Room concept (Approx 400 sq.ft.) you see today. Newly carpeted stairs take you to the 2nd level with a freshly carpeted Primary Ensuite retreat. The other four bedrooms feature real hardwood floors & double paned windows. Upgraded permitted amenities include owned solar (2017), a 200 AMP Panel (1997) and AC (2020). The entire home was repainted with Coffee Swiss last month to give you a bright and neutral canvas to introduce your own color scheme. An approximate 10 minute drive to DT Willow Glen or the Pruneyard.
Sold for $2,575,000
$2,575,000
2357 Walden Sq, San Jose, CA 95124
5beds
2,734sqft
Single Family Residence, Residential
Built in 1967
7,700 Square Feet Lot
$2,836,000 Zestimate®
$942/sqft
$7,022 Estimated rent
Home value
$2,836,000
$2.61M - $3.12M
$7,022/mo
Zestimate® history
Owner options
List your home for rent
$7,022/mo
Rent Zestimate®
Find your next renter with Zillow Rental Manager. Plus, with online applications, you can quickly screen prospective tenants – for free.
$7,022/mo
Rent Zestimate®
Refinance and save
$16,677/mo
Est. payment
Refinancing to a lower rate could help reduce your monthly payments and save thousands over the life of the loan.
$16,677/mo
Est. payment
Explore your selling options
Work with a Zillow partner agent
Leverage their expertise and Zillow's premium Showcase listings to get your home seen by more buyers.
Get startedList with your own agent
Get your home in front of millions of buyers by listing it on Zillow.
Learn how to do itSell it yourself
Take full control of how buyers see your home on Zillow by listing For Sale by Owner (FSBO).
List your homeWhat's special
Tree-lined streetHome officeIn-ground poolLarge private backyardFormal dining roomReal hardwood floorsFrench doors
Zillow last checked:
Listing updated:
Listed by:
Raymond Lee 01330315 408-891-0496,
Clarity Capital Group 408-891-0496
Bought with:
Brett Yoshihara, 01450990
Intero Real Estate Services
Source: MLSListings Inc,MLS#: ML81996373
Facts & features
Interior
Bedrooms & bathrooms
- Bedrooms: 5
- Bathrooms: 3
- Full bathrooms: 3
Rooms
- Room types: Great Room, Office
Bedroom
- Features: PrimarySuiteRetreat
Bathroom
- Features: DoubleSinks, PrimaryStallShowers, ShowersoverTubs2plus, StallShower, FullonGroundFloor
Dining room
- Features: BreakfastNook, EatinKitchen, FormalDiningRoom
Family room
- Features: SeparateFamilyRoom
Kitchen
- Features: Countertop_Stone, Countertop_Tile, ExhaustFan
Heating
- Central Forced Air, Central Forced Air Gas, Fireplace(s), Solar
Cooling
- Ceiling Fan(s), Central Air
Appliances
- Included: Gas Cooktop, Exhaust Fan, Disposal, Ice Maker, Microwave, Built In Oven/Range, Electric Oven/Range, Refrigerator, Washer/Dryer
- Laundry: Inside, In Utility Room
Features
- Vaulted Ceiling(s), Open Beam Ceiling
- Flooring: Carpet, Hardwood, Tile
- Number of fireplaces: 2
- Fireplace features: Family Room, Living Room
Interior area
- Total structure area: 2,734
- Total interior livable area: 2,734 sqft
Property
Parking
- Total spaces: 2
- Parking features: Attached, On Street
- Attached garage spaces: 2
Features
- Stories: 2
- Exterior features: Back Yard, Fenced, Gazebo, Storage Shed Structure
- Pool features: Gunite, Heated, In Ground
- Fencing: Back Yard
Lot
- Size: 7,700 Square Feet
Details
- Additional structures: Sheds
- Parcel number: 44215022
- Zoning: R1-5
- Special conditions: Standard
Construction
Type & style
- Home type: SingleFamily
- Property subtype: Single Family Residence, Residential
Materials
- Foundation: Crawl Space, Concrete Perimeter and Slab
- Roof: Shingle
Condition
- New construction: No
- Year built: 1967
Utilities & green energy
- Gas: PublicUtilities
- Sewer: Public Sewer
- Water: Public
- Utilities for property: Public Utilities, Water Public, Solar
Community & HOA
Location
- Region: San Jose
Financial & listing details
- Price per square foot: $942/sqft
- Tax assessed value: $2,150,000
- Annual tax amount: $42,960
- Date on market: 3/4/2025
- Listing agreement: ExclusiveRightToSell
Price history
| Date | Event | Price |
|---|---|---|
| 6/20/2025 | Sold | $2,575,000+3.2%$942/sqft |
Source:  MLSListings Inc #ML81996373 Report a problem MLSListings Inc #ML81996373 Report a problem | ||
| 5/28/2025 | Pending sale | $2,495,000$913/sqft |
Source: MLSListings Inc #ML81996373 Report a problem | ||
| 3/20/2025 | Listed for sale | $2,495,000$913/sqft |
Source: MLSListings Inc #ML81996373 Report a problem | ||
Public tax history
| Year | Property taxes | Tax assessment |
|---|---|---|
| 2025 | $42,960 +454% | $2,150,000 +300.4% |
| 2024 | $7,755 +2.3% | $537,022 +2% |
| 2023 | $7,584 +1% | $526,493 +2% |
| 2022 | $7,506 +2.6% | $516,171 +2% |
| 2021 | $7,319 +2.6% | $506,051 +1% |
| 2020 | $7,130 | $500,863 +2% |
| 2019 | $7,130 +3.7% | $491,043 +2% |
| 2018 | $6,879 | $481,415 +2% |
| 2017 | $6,879 +0.9% | $471,977 +2% |
| 2016 | $6,816 +3.3% | $462,724 +1.5% |
| 2015 | $6,600 +8.1% | $455,775 +2% |
| 2014 | $6,104 | $446,848 +0.5% |
| 2013 | -- | $444,829 +2% |
| 2012 | -- | $436,107 +2% |
| 2011 | -- | $427,557 +0.8% |
| 2010 | -- | $424,362 -0.2% |
| 2009 | -- | $425,371 +2% |
| 2008 | -- | $417,031 +2% |
| 2007 | -- | $408,855 +2% |
| 2006 | -- | $400,839 +2% |
| 2005 | -- | $392,980 +2% |
| 2004 | -- | $385,276 +1.9% |
| 2003 | -- | $378,216 +2% |
| 2002 | -- | $370,801 +2% |
| 2001 | -- | $363,531 |
Find assessor info on the county website
Neighborhood: Willow Glen
Nearby homes
- $2,572,2005 bd3 ba2.3k sqft2353 Walden Sq, San Jose, CA 95124Off Market

- $2,863,1005 bd3 ba2.5k sqft2361 Walden Sq, San Jose, CA 95124Off Market
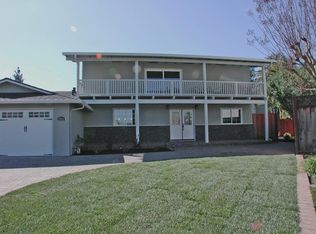
- $2,207,2004 bd2 ba1.8k sqft1814 Schooldale Dr, San Jose, CA 95124Off Market
- $2,335,5005 bd3 ba2.3k sqft1816 Schooldale Dr, San Jose, CA 95124Off Market
- $2,002,2004 bd2 ba1.9k sqft1810 Schooldale Dr, San Jose, CA 95124Off Market
- $2,545,4005 bd3 ba2.9k sqft2365 Walden Sq, San Jose, CA 95124Off Market
- $2,839,1004 bd3 ba2.7k sqft2349 Walden Sq, San Jose, CA 95124Off Market
- $2,230,0004 bd2 ba2.2k sqft2356 Walden Sq, San Jose, CA 95124Sold
Nearby schools
GreatSchools rating
- 9/10Booksin Elementary SchoolGrades: K-5Distance: 0.9 mi
- 5/10Willow Glen Middle SchoolGrades: 6-8Distance: 1.4 mi
- 8/10Willow Glen High SchoolGrades: 9-12Distance: 1.3 mi
Schools provided by the listing agent
- Elementary: BooksinElementary
- Middle: WillowGlenMiddle
- High: WillowGlenHigh
- District: SanJoseUnified
Source: MLSListings Inc. This data may not be complete. We recommend contacting the local school district to confirm school assignments for this home.
Get a cash offer in 3 minutes
Find out how much your home could sell for in as little as 3 minutes with a no-obligation cash offer.
Estimated market value
$2,836,000
Get a cash offer in 3 minutes
Find out how much your home could sell for in as little as 3 minutes with a no-obligation cash offer.
Estimated market value
$2,836,000
- California
- Santa Clara County
- San Jose
- 95124
- Willow Glen
- 2357 Walden Sq
Nearby cities
Nearby neighborhoods
Nearby zip codes
Other San Jose Topics
