Skip main navigation
Off market
  • $516,900

    23570 Cassel Fall River Rd, Fall River Mills, CA 96028

    4beds
    2,410sqft
    Single Family Residence
    Built in ----
    -- sqft lot
    $516,900 Zestimate®
    $214/sqft
    $2,516 Estimated rent

    Home value

    $516,900

    $491,000 - $543,000

    $2,516/mo

    Zestimate® history
    Loading
    Loading...

    Owner options

    List your home for rent

    $2,516/mo

    Rent Zestimate®

    Find your next renter with Zillow Rental Manager. Plus, with online applications, you can quickly screen prospective tenants – for free.

    Learn more

    $2,516/mo

    Rent Zestimate®

    Refinance and save

    $3,381/mo

    Est. payment

    Refinancing to a lower rate could help reduce your monthly payments and save thousands over the life of the loan.

    See today's rates

    $3,381/mo

    Est. payment

    Explore your selling options

    Work with a Zillow partner agent

    Leverage their expertise and Zillow's premium Showcase listings to get your home seen by more buyers.

    Get started

    List with your own agent

    Get your home in front of millions of buyers by listing it on Zillow.

    Learn how to do it

    Sell it yourself

    Take full control of how buyers see your home on Zillow by listing For Sale by Owner (FSBO).

    List your home

    What's special

    Rv carportChicken coopNew carpetTwo woodstovesGranite slab countertopsGenerous dining areaSleek stainless appliances

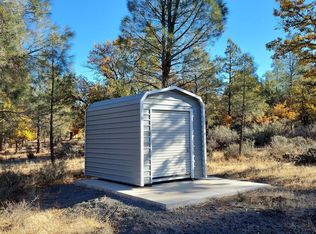
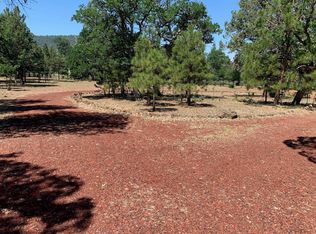
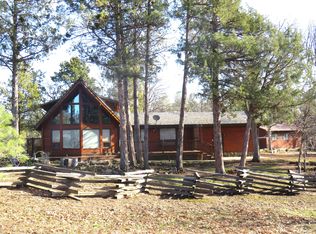
    Exceptional property offering includes a freshly updated 2380sf main residence consisting of 4 bedrooms, 3 bathrooms, two living rooms, and a centrally located kitchen that is both spacious and gorgeous with a generous dining area. The kitchen remodel boasts soft-close cabinetry, granite slab countertops, recessed and custom lighting, with sleek stainless appliances and plenty of pantry storage. 600sf of open space for a game room, home theatre or kids' playroom. It has new carpet and also has a granite slab ba. The forced air furnace system provides central heat and air, and for those who prefer wood heat, there are two woodstoves. Additionally, there is a mini-split in the entertainment/ game room for added comfort. The primary suite with two closets and private entrance to the back deck. A 40 x 30 barn-style 3-car fully insulated garage, offering ample shop space with built-in shelving and stubbed for kerosene. For those who work remotely from home, the upstairs area is a finished office/workout/multi-purpose space with a mini-split heat/air system, adding approximately 450sf of privacy. Additional amenities include a greenhouse, chicken coop, an RV carport, an extra finished storage building. playhouse. Conveniently located less than 10 minutes to town and in the heart of a recreational paradise. Enjoy the hunting, fishing, boating, skiing and hiking opportunities nestled between Mounts Lassen and Shasta. Tenant responsible for PG & E, which includes well pump electricity, trash. yardwork, no smoking, would prefer at least 6 month lease,

    This property is not currently displayed as for sale or rent on Zillow. This may be different from what's on other websites or public sources.

    Zillow last checked:

    Listing updated:

    Source: Zillow Rentals

    Facts & features

    Interior

    Bedrooms & bathrooms
    • Bedrooms: 4
    • Bathrooms: 3
    • Full bathrooms: 3
    Heating
    • Central, Forced Air
    Cooling
    • Air Conditioner, Central Air
    Appliances
    • Included: Dishwasher, Dryer, Microwave Oven, Oven, Refrigerator, Washer
    • Laundry: In Unit
    Features
    • Flooring: Carpet, Hardwood
    Interior area
    • Total interior livable area: 2,410 sqft

    Property

    Parking
    • Parking features: Detached, Garage, Off Street
    • Has garage: Yes
    • Details: Contact manager
    Features
    • Patio & porch: Patio
    Details
    • Additional structures: Garage(s)
    • Parcel number: 018660006000

    Construction

    Type & style
    • Home type: SingleFamily
    • Property subtype: Single Family Residence

    Community & HOA

    Community
    • Deposit fee: $2,300
    Location
    • Region: Fall River Mills

    Financial & listing details

    • Price per square foot: $214/sqft
    • Tax assessed value: $407,180
    • Date on market: 8/28/2026
    • Date available: 08/27/2026
    • Lease term: 1 Year

    Price history

    DateEventPrice
    9/4/2026Listing removed$2,300$1/sqft
    Source: Zillow Rentals Report a problem
    8/28/2026Listed for rent$2,300$1/sqft
    Source: Zillow Rentals Report a problem
    8/23/2026Listing removed$539,000$224/sqft
    Source: SMLS #25-3887 Report a problem
    5/27/2026Price change$539,000-5.3%$224/sqft
    Source: SMLS #25-3887 Report a problem
    12/8/2025Price change$569,000-5%$236/sqft
    Source: SMLS #25-3887 Report a problem
    8/24/2025Listed for sale$599,000+67.6%$249/sqft
    Source: SMLS #25-3887 Report a problem
    4/15/2021Sold$357,500+30%$148/sqft
    Source: SMLS #21-734 Report a problem
    7/8/2004Sold$275,000$114/sqft
    Source: Public Record Report a problem

    Public tax history

    YearProperty taxesTax assessment
    2026-- $407,180 +5.2%
    2025$4,092 +1.9%$386,968 +2%
    2024$4,016 +1.4%$379,381 +2%
    2023$3,960 +3%$371,943 +2%
    2022$3,844 +1.3%$364,650 +3%
    2021$3,796 +0.3%$354,118 +1%
    2020$3,784 +4.1%$350,488 +2%
    2019$3,635 +0.5%$343,617 +2%
    2018$3,616 +38.7%$336,880 +40.4%
    2017$2,607 +27.6%$240,000 +26.3%
    2016$2,043 +0.5%$190,000
    2015$2,032 $190,000
    Find assessor info on the county website

    Neighborhood: 96028

    Nearby schools

    GreatSchools rating
    Get pre-qualified for a loan
    At Zillow Home Loans, we can pre-qualify you in as little as 5 minutes with no impact to your credit score.

    An equal housing lender. NMLS #10287.