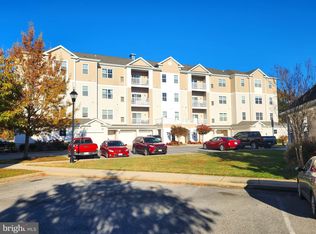
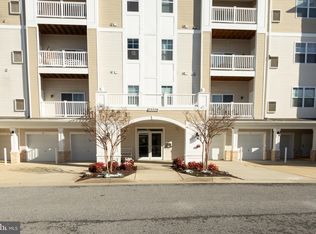
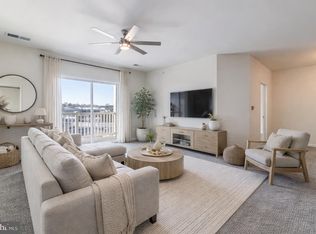
Welcome home to Condominium Luxury Living at its best! Charming and contemporary one-level first floor ground level condo located in California, MD, in the heart of St Mary's County! Featuring its own private one-car garage, climate-controlled storage room and secured building access entry, this condominium unit is nestled privately on the first floor and is the only unit on the entire floor - offering privacy and convenience. Boasting over 1200 square feet, there are two spacious bedrooms each with its own attached full bathroom. The primary bedroom features an office nook or sitting area, two walk-in closets, and an attached full bath with a step-in shower and double sinks. The 2nd bedroom has ample closet space and an attached full bath with a tub-shower combo and sink with cabinet storage space. The chef-approved gourmet kitchen showcases stainless steel appliances, granite countertops, breakfast counter-bar seating, a pantry and lots of cabinet space. Off from the kitchen you'll find a spacious dining area with a chandelier and a bright living room offering open concept living - perfect for relaxing and entertaining. The glass sliding door off from the living room leads to a cozy patio area overlooking an open grassy common area to enjoy mother nature. Other features include a laundry area with shelving and washer/dryer hook-ups, a 1-car garage with exterior and interior access and a private storage room conveniently located just down the hallway from the unit. The monthly condo association fee covers public water and sewer, trash, and exterior building and common area maintenance, including lawn and landscaping. (There is a separate an annual Utility Assessment/Front Foot fee). Additional community amenities include common area picnic tables, benches, a dog park, tot lots/playgrounds and a nearby club house equipped with a TV, table and chairs, a kitchenette and a fitness room - great for socializing with family and friends and staying healthy. Quick commute to the Patuxent River Naval Air Station and St Mary's Regional Airport. Easy access to commuter services, Washington, DC, Northern VA, sporting and entertainment venues, other military installations and surrounding counties. Within minutes you'll find various restaurants, eateries, shopping, theatres, grocery stores, schools, golfing, boating and more! Schedule a tour today and enjoy the lifestyle of convenient living that you've been waiting for!
Sold for $295,000
Zillow last checked:
Listing updated:
Bought with:
Dawn Bell, 655123
RE/MAX One
Source: Bright MLS,MLS#: MDSM2017910
Price history
| Date | Event | Price |
|---|---|---|
| 6/26/2024 | Sold | $295,000$245/sqft |
Source:  Bright MLS #MDSM2017910 Report a problem Bright MLS #MDSM2017910 Report a problem | ||
| 5/10/2024 | Pending sale | $295,000$245/sqft |
Source: Bright MLS #MDSM2017910 Report a problem | ||
| 4/7/2024 | Listed for sale | $295,000+18%$245/sqft |
Source: Bright MLS #MDSM2017910 Report a problem | ||
| 12/10/2021 | Sold | $250,000$208/sqft |
Source: Bright MLS #MDSM2002656 Report a problem | ||
| 11/9/2021 | Pending sale | $250,000+4.2%$208/sqft |
Source: Bright MLS #MDSM2002656 Report a problem | ||
| 11/1/2021 | Listed for sale | $240,000$199/sqft |
Source: Bright MLS #MDSM2002656 Report a problem | ||
Nearby homes
- $309,9002 bd2 ba1.4k sqft23570 F D R Blvd UNIT 208, California, MD 20619Sold
- $295,0002 bd2 ba1.2k sqft23570 F D R Blvd UNIT 206, California, MD 20619Sold
- $320,0002 bd2 ba1.4k sqft23570 F D R Blvd UNIT 401, California, MD 20619Sold
- $281,600-- bd-- ba-- sqft23570 F D R Blvd #1A, California, MD 20619Off Market
Get a cash offer in 3 minutes
Find out how much your home could sell for in as little as 3 minutes with a no-obligation cash offer.
Estimated market value
$297,100
