Skip main navigation
Off market
  • $1,184,700

    23570 Golden Alder Ln, Aldie, VA 20105

    4beds
    3,714sqft
    SingleFamily
    Built in 2018
    0.29 Acres Lot
    $1,184,700 Zestimate®
    $319/sqft
    $4,671 Estimated rent

    Home value

    $1,184,700

    $1.13M - $1.24M

    $4,671/mo

    Zestimate® history
    Loading
    Loading...

    Owner options

    List your home for rent

    $4,671/mo

    Rent Zestimate®

    Find your next renter with Zillow Rental Manager. Plus, with online applications, you can quickly screen prospective tenants – for free.

    Learn more

    $4,671/mo

    Rent Zestimate®

    Refinance and save

    $7,242/mo

    Est. payment

    Refinancing to a lower rate could help reduce your monthly payments and save thousands over the life of the loan.

    See today's rates

    $7,242/mo

    Est. payment

    Explore your selling options

    Work with a Zillow partner agent

    Leverage their expertise and Zillow's premium Showcase listings to get your home seen by more buyers.

    Get started

    List with your own agent

    Get your home in front of millions of buyers by listing it on Zillow.

    Learn how to do it

    Sell it yourself

    Take full control of how buyers see your home on Zillow by listing For Sale by Owner (FSBO).

    List your home

    What's special

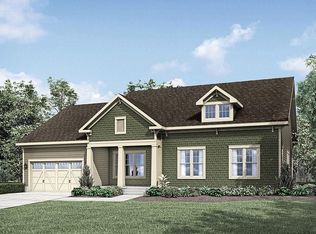
    Space, space and more space, that's what you'll find in the Charlotte. The front door opens from the covered porch to a lovely foyer flanked by a formal dining room. As you move to the back of your home, you enter the great room with its cozy fireplace. The kitchen, with center island, double wall oven and walk in pantry is the perfect spot to cook up a feast for friends and family. Have breakfast or a quick lunch in the morning room. Located at the rear of your home is the spacious master suite with its elegant spa bath, 2 walk-in closets and light filled sitting room. You'll find two additional bedrooms and a hall bath at the front or opt for a study in lieu of one of the bedrooms. The covered rear deck will be the perfect place for an afternoon enjoying a cookout with a fabulous wooded view. If you choose to add the second floor with bedroom, bath and loft, there'll be even more space to spread out and finishing the basement allows you to create a game room, rec room and fifth bedroom with full bath. Homesite backing to common area Gourmet kitchen with large center island Hardwood flooring throughout the main level Upgraded cabinetry with silestone countertops in kitchen/owners spa and granite in secondary baths Owners suite with tray ceiling Owners Suite with light filled sitting room and sumptuous spa bath Oak stairs Finished lower level includes: an oversized recreation room, bedroom with full bathroom

    This property is off market, which means it's not currently listed for sale or rent on Zillow. This may be different from what's available on other websites or public sources.

    Facts & features

    Interior

    Bedrooms & bathrooms
    • Bedrooms: 4
    • Bathrooms: 4
    • Full bathrooms: 3
    • 1/2 bathrooms: 1
    Heating
    • Other
    Cooling
    • Central
    Features
    • Basement: Finished
    Interior area
    • Total interior livable area: 3,714 sqft

    Property

    Parking
    • Total spaces: 2
    Features
    • Exterior features: Other
    Lot
    • Size: 0.29 Acres
    Details
    • Parcel number: 284158895000

    Construction

    Type & style
    • Home type: SingleFamily
    Materials
    • Foundation: Concrete
    Condition
    • New construction: No
    • Year built: 2018

    Community & HOA

    Location
    • Region: Aldie

    Financial & listing details

    • Price per square foot: $319/sqft
    • Tax assessed value: $1,088,810
    • Annual tax amount: $8,765

    Price history

    DateEventPrice
    12/21/2018Sold$699,990-7.3%$188/sqft
    Source: Public Record Report a problem
    11/12/2018Price change$755,365+7.9%$203/sqft
    Source: M/I Homes Report a problem
    10/17/2018Price change$699,990-7.3%$188/sqft
    Source: M/I Homes Report a problem
    9/22/2018Price change$755,3650%$203/sqft
    Source: M/I Homes Report a problem
    9/17/2018Price change$755,433-1.7%$203/sqft
    Source: M/I Homes Report a problem
    9/15/2018Price change$768,297+0%$207/sqft
    Source: M/I Homes Report a problem
    8/18/2018Price change$768,165+1.1%$207/sqft
    Source: M/I Homes Report a problem
    6/30/2018Listed for sale$759,565$205/sqft
    Source: M/I Homes Report a problem

    Public tax history

    YearProperty taxesTax assessment
    2025$8,765 -5.5%$1,088,810 +1.5%
    2024$9,277 +6.9%$1,072,500 +8.2%
    2023$8,676 +1.5%$991,570 +3.3%
    2022$8,544 +2.6%$960,050 +13%
    2021$8,330 +2%$849,960 +7.7%
    2020$8,170 0%$789,350 +8.4%
    2019$8,170 +231.7%$728,250 +220.8%
    2018$2,463 -3.6%$227,000
    2017$2,554 $227,000
    Find assessor info on the county website

    Neighborhood: 20105

    Nearby schools

    GreatSchools rating
    Schools provided by the listing agent
    • District: Loudoun County

    Source: The MLS. This data may not be complete. We recommend contacting the local school district to confirm school assignments for this home.

    Get a cash offer in 3 minutes
    Find out how much your home could sell for in as little as 3 minutes with a no-obligation cash offer.
    Estimated market value
    $1,184,700
    Get a cash offer in 3 minutes
    Find out how much your home could sell for in as little as 3 minutes with a no-obligation cash offer.
    Estimated market value
    $1,184,700