Skip main navigation
Off market
  • $366,500

    23571 Awabuki Dr #102, Venice, FL 34293

    3beds
    1,851sqft
    Condominium
    Built in 2014
    -- sqft lot
    $366,500 Zestimate®
    $198/sqft
    $2,479 Estimated rent

    Home value

    $366,500

    $337,000 - $396,000

    $2,479/mo

    Zestimate® history
    Loading
    Loading...

    Owner options

    List your home for rent

    $2,479/mo

    Rent Zestimate®

    Find your next renter with Zillow Rental Manager. Plus, with online applications, you can quickly screen prospective tenants – for free.

    Learn more

    $2,479/mo

    Rent Zestimate®

    Refinance and save

    $2,772/mo

    Est. payment

    Refinancing to a lower rate could help reduce your monthly payments and save thousands over the life of the loan.

    See today's rates

    $2,772/mo

    Est. payment

    Explore your selling options

    Work with a Zillow partner agent

    Leverage their expertise and Zillow's premium Showcase listings to get your home seen by more buyers.

    Get started

    List with your own agent

    Get your home in front of millions of buyers by listing it on Zillow.

    Learn how to do it

    Sell it yourself

    Take full control of how buyers see your home on Zillow by listing For Sale by Owner (FSBO).

    List your home

    What's special

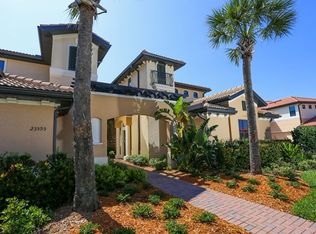
    Gorgeous, move-in ready. Meticulously maintained, WCI built, first-floor, three-bedroom, two-bathroom, two-car garage, Golf Village carriage home located in the Sarasota National. Spectacular lot with two golf memberships included. The view from the over-sized screened lanai is sensational and overlooks a large lake and championship golf course with a natural Florida vista beyond. A spacious brick courtyard entry to the side-entrance garage provides approximately 75 feet between the condominium next door. Premium builder's package upgrades were tastefully chosen throughout this gracious home. Impact glass, sunshades, large rectangular tiles, carbon filter water system and custom wood plantation shutters are sure to please. A front entry foyer elegantly welcomes you to an open split floor plan. The designer kitchen features quartz counter tops, tile back splash, stainless steel appliances, spacious pantry, Kona cabinets with soft-close drawers and pull-out shelves. A generous breakfast bar with pendant lights completes the upgraded kitchen. The master bedroom en-suite features a walk-in closet plus two additional closets, dual sinks with granite counter tops, a Roman shower and a private water closet. The two guest bedrooms share a bathroom with tub-shower and granite counter top sink. This active community offers 18 holes of golf, three restaurants, fitness center, private spa services, tennis courts, library, bocce ball, pickle ball, dog park, community pool with Tiki bar and coffee house. Live inspired in this amazing social and fun community.

    This property is not currently displayed as for sale or rent on Zillow. This may be different from what's on other websites or public sources.

    Originating MLS: Venice

    Facts & features

    Interior

    Bedrooms & bathrooms
    • Bedrooms: 3
    • Bathrooms: 2
    • Full bathrooms: 2
    Heating
    • Forced air
    Cooling
    • Central
    Appliances
    • Included: Dishwasher, Dryer, Garbage disposal, Microwave, Range / Oven, Refrigerator, Washer
    • Laundry: Inside, Corridor Access
    Features
    • Ceiling Fans(s), Open Floorplan, Walk-In Closet(s), Kitchen/Family Room Combo, Solid Surface Counters
    • Flooring: Tile, Carpet
    • Windows: Insulated Windows, Blinds
    Interior area
    • Structure area source: Public Records
    • Total interior livable area: 1,851 sqft

    Property

    Parking
    • Total spaces: 2
    • Parking features: Garage - Attached
    Features
    • Levels: One
    • Patio & porch: Screened, Covered, Rear Porch
    • Has view: Yes
    • View description: Water
    • Has water view: Yes
    • Water view: Water
    • Waterfront features: Pond
    Lot
    • Features: Sidewalk, Street Private, Street Dead-End
    • Residential vegetation: Trees/Landscaped
    Details
    • Zoning: PUD

    Construction

    Type & style
    • Home type: SingleFamily
    • Property subtype: Condominium
    Materials
    • Roof: Tile
    Condition
    • Year built: 2014
    Details
    • Builder model: Corsica
    • Builder name: WCI

    Utilities & green energy

    • Sewer: Public Sewer
    • Water: Public
    • Utilities for property: Public, Cable Connected

    Community & HOA

    Community
    • Subdivision: SARASOTA NATIONAL
    HOA
    • Has HOA: Yes
    • Amenities included: Fitness Center, Pool, Spa/Hot Tub, Gated, Tennis Court(s), Golf Course
    • Services included: Maintenance Grounds, Cable TV, Insurance, Maintenance Exterior, Maintenance Repairs, Sewer, Water
    • HOA fee: $402 monthly
    Location
    • Region: Venice

    Financial & listing details

    • Price per square foot: $198/sqft
    • Annual tax amount: $4,231
    • Listing terms: Cash, Conventional, FHA, VA Loan
    • Ownership: Condominium

    Price history

    DateEventPrice
    11/3/2020Sold$320,000-3.9%$173/sqft
    Source: Stellar MLS #N6111262 Report a problem
    9/20/2020Pending sale$332,900$180/sqft
    Source: PREMIER SOTHEBYS INTL REALTY #N6111262 Report a problem
    8/25/2020Price change$332,900-3.2%$180/sqft
    Source: PREMIER SOTHEBYS INTL REALTY #N6111262 Report a problem
    8/7/2020Listed for sale$344,000+10.3%$186/sqft
    Source: PREMIER SOTHEBYS INTL REALTY #N6111262 Report a problem
    9/26/2019Sold$312,000-2.2%$169/sqft
    Source: Stellar MLS #N6106240 Report a problem
    8/28/2019Pending sale$319,000$172/sqft
    Source: Michael Saunders & Company - Licensed Real Estate Broker #N6106240 Report a problem
    8/22/2019Listed for sale$319,000$172/sqft
    Source: Michael Saunders & Company - Licensed Real Estate Broker #N6106240 Report a problem
    8/14/2019Pending sale$319,000$172/sqft
    Source: Michael Saunders & Company - Licensed Real Estate Broker #N6106240 Report a problem
    7/31/2019Price change$319,000-4.8%$172/sqft
    Source: Michael Saunders & Company - Licensed Real Estate Broker #N6106240 Report a problem
    7/3/2019Listed for sale$335,000$181/sqft
    Source: MICHAEL SAUNDERS & COMPANY #N6106240 Report a problem

    Public tax history

    Tax history is unavailable.

    Neighborhood: 34293

    Nearby schools

    GreatSchools rating
    Schools provided by the listing agent
    • Elementary: Taylor Ranch Elementary
    • Middle: Venice Area Middle
    • High: Venice Senior High

    Source: The MLS. This data may not be complete. We recommend contacting the local school district to confirm school assignments for this home.

    Get a cash offer in 3 minutes
    Find out how much your home could sell for in as little as 3 minutes with a no-obligation cash offer.
    Estimated market value
    $366,500
    Get a cash offer in 3 minutes
    Find out how much your home could sell for in as little as 3 minutes with a no-obligation cash offer.
    Estimated market value
    $366,500