Welcome to Grand Haven in Villages At Leonardtown. This home sits on a cul de sac and greets you with a beautiful front porch . Lovingly upgraded and well maintained Grand Haven offers a beautiful large Foyer with hardwood floors and vaulted ceilings that open up to an open concept eat in kitchen and family room complete with gas fireplace. The double doors off the kitchen open to a beautiful deck that overlooks the large level fenced in backyard. As you move through the main level you will be greeted with a formal dining and living room, high ceilings and lots of natural light. This home offers a HUGE master suite complete with two walk in closets, a large ensuite, vaulted ceilings and lots of space to spread out and create your own private sanctuary. There are three additional bedrooms and a full bathroom on the upper level as well. The unfinished basement is a blank canvas and ready for your personal touch with existing plumbing rough in for a full bathroom and plenty of room for storage. Grand Haven is beautiful and waiting for it's new owners! Villages at Leonardtown is convenient to shopping, dining, schools, Solomons Island, Naval Air Station PAX River and so much more!! This great neighborhood is family oriented and a wonderful place to live!
Sold for $545,000
$545,000
23571 Gunnell Dr, Leonardtown, MD 20650
4beds
2,652sqft
Single Family Residence
Built in 2005
0.31 Acres Lot
$581,200 Zestimate®
$206/sqft
$3,063 Estimated rent
Home value
$581,200
$552,000 - $610,000
$3,063/mo
Zestimate® history
Owner options
List your home for rent
$3,063/mo
Rent Zestimate®
Find your next renter with Zillow Rental Manager. Plus, with online applications, you can quickly screen prospective tenants – for free.
$3,063/mo
Rent Zestimate®
Refinance and save
$2,867/mo
Est. payment
Refinancing to a lower rate could help reduce your monthly payments and save thousands over the life of the loan.
$2,867/mo
Est. payment
Explore your selling options
Work with a Zillow partner agent
Leverage their expertise and Zillow's premium Showcase listings to get your home seen by more buyers.
Get startedList with your own agent
Get your home in front of millions of buyers by listing it on Zillow.
Learn how to do itSell it yourself
Take full control of how buyers see your home on Zillow by listing For Sale by Owner (FSBO).
List your homeWhat's special
Zillow last checked:
Listing updated:
Listed by:
Alicia Guinn 410-269-3495,
RE/MAX Executive
Bought with:
Dawn Wood, 518189
O'Brien Realty ERA Powered
Source: Bright MLS,MLS#: MDSM2019604
Facts & features
Interior
Bedrooms & bathrooms
- Bedrooms: 4
- Bathrooms: 3
- Full bathrooms: 2
- 1/2 bathrooms: 1
- Main level bathrooms: 1
Rooms
- Room types: Living Room, Dining Room, Primary Bedroom, Bedroom 2, Bedroom 3, Bedroom 4, Kitchen, Family Room, Foyer, Laundry, Bathroom 1, Bathroom 3, Primary Bathroom
Basement
- Area: 1192
Heating
- Heat Pump, Central, Other, Natural Gas, Electric
Cooling
- Ceiling Fan(s), Central Air, Heat Pump, Electric
Appliances
- Included: Microwave, Dishwasher, Dryer, Exhaust Fan, Extra Refrigerator/Freezer, Self Cleaning Oven, Oven/Range - Electric, Refrigerator, Stainless Steel Appliance(s), ENERGY STAR Qualified Washer, ENERGY STAR Qualified Dishwasher, ENERGY STAR Qualified Refrigerator, Disposal, Washer, Water Heater, Tankless Water Heater, Gas Water Heater
- Laundry: Main Level, Laundry Room
Features
- Ceiling Fan(s), Chair Railings, Combination Kitchen/Dining, Combination Kitchen/Living, Crown Molding, Dining Area, Family Room Off Kitchen, Open Floorplan, Formal/Separate Dining Room, Eat-in Kitchen, Kitchen - Table Space, Pantry, Primary Bath(s), Bathroom - Tub Shower, Walk-In Closet(s)
- Flooring: Hardwood, Carpet, Ceramic Tile, Luxury Vinyl, Other, Wood
- Basement: Unfinished,Rough Bath Plumb,Rear Entrance,Windows,Walk-Out Access,Heated,Concrete,Interior Entry
- Number of fireplaces: 1
- Fireplace features: Gas/Propane, Mantel(s)
Interior area
- Total structure area: 3,844
- Total interior livable area: 2,652 sqft
- Finished area above ground: 2,652
- Finished area below ground: 0
Property
Parking
- Total spaces: 2
- Parking features: Garage Faces Front, Inside Entrance, Attached, Driveway, On Street
- Attached garage spaces: 2
- Has uncovered spaces: Yes
Accessibility
- Accessibility features: None
Features
- Levels: Three
- Stories: 3
- Pool features: None
Lot
- Size: 0.31 Acres
Details
- Additional structures: Above Grade, Below Grade
- Parcel number: 1903070166
- Zoning: RL
- Special conditions: Standard
Construction
Type & style
- Home type: SingleFamily
- Architectural style: Traditional
- Property subtype: Single Family Residence
Materials
- Vinyl Siding
- Foundation: Slab
- Roof: Architectural Shingle,Metal
Condition
- Excellent
- New construction: No
- Year built: 2005
Details
- Builder model: Grand Haven
- Builder name: Marrick
Utilities & green energy
- Sewer: Public Septic, Public Sewer
- Water: Public
- Utilities for property: Cable Available, Electricity Available, Propane, Natural Gas Available
Community & HOA
Community
- Security: Smoke Detector(s), Exterior Cameras, Carbon Monoxide Detector(s)
- Subdivision: Villages At Leonardtown
HOA
- Has HOA: Yes
- HOA fee: $200 annually
Location
- Region: Leonardtown
Financial & listing details
- Price per square foot: $206/sqft
- Tax assessed value: $403,800
- Annual tax amount: $3,665
- Date on market: 7/9/2024
- Listing agreement: Exclusive Right To Sell
- Ownership: Fee Simple
Price history
| Date | Event | Price |
|---|---|---|
| 9/13/2024 | Sold | $545,000$206/sqft |
Source:  Bright MLS #MDSM2019604 Report a problem Bright MLS #MDSM2019604 Report a problem | ||
| 8/23/2024 | Pending sale | $545,000$206/sqft |
Source: Bright MLS #MDSM2019604 Report a problem | ||
| 8/14/2024 | Contingent | $545,000$206/sqft |
Source: Bright MLS #MDSM2019604 Report a problem | ||
| 7/9/2024 | Listed for sale | $545,000+73.3%$206/sqft |
Source: Bright MLS #MDSM2019604 Report a problem | ||
| 7/13/2016 | Sold | $314,500$119/sqft |
Source: Public Record Report a problem | ||
| 5/13/2016 | Pending sale | $314,500$119/sqft |
Source: Long & Foster Real Estate, Inc. #SM9643662 Report a problem | ||
| 4/30/2016 | Listed for sale | $314,500-7.5%$119/sqft |
Source: Homepath Report a problem | ||
| 1/25/2016 | Listing removed | $340,000$128/sqft |
Source: O Brien Realty #SM8692341 Report a problem | ||
| 9/17/2015 | Price change | $340,000-1.4%$128/sqft |
Source: O Brien Realty #SM8692341 Report a problem | ||
| 9/4/2015 | Price change | $345,000-1.4%$130/sqft |
Source: O Brien Realty #SM8692341 Report a problem | ||
| 7/13/2015 | Listed for sale | $349,800-4.2%$132/sqft |
Source: O Brien Realty #SM8692341 Report a problem | ||
| 10/30/2014 | Listing removed | $365,000$138/sqft |
Source: O'Brien Realty #SM8469665 Report a problem | ||
| 10/1/2014 | Listed for sale | $365,000+2.8%$138/sqft |
Source: O Brien Realty #SM8469665 Report a problem | ||
| 9/21/2013 | Listing removed | $355,000$134/sqft |
Source: O'Brien Realty #SM8128335 Report a problem | ||
| 9/12/2013 | Listing removed | $2,200$1/sqft |
Source: O Brien Realty #SM8087860 Report a problem | ||
| 9/12/2013 | Listed for sale | $355,000-2.7%$134/sqft |
Source: O'Brien Realty #SM8128335 Report a problem | ||
| 9/7/2013 | Price change | $2,200-4.3%$1/sqft |
Source: O Brien Realty #SM8087860 Report a problem | ||
| 8/3/2013 | Price change | $2,300-2.1%$1/sqft |
Source: O Brien Realty #SM8087860 Report a problem | ||
| 7/18/2013 | Price change | $2,350-2.1%$1/sqft |
Source: O'Brien Realty #SM8087860 Report a problem | ||
| 6/26/2013 | Price change | $2,400-4%$1/sqft |
Source: O'Brien Realty #SM8087860 Report a problem | ||
| 5/23/2013 | Listed for rent | $2,500$1/sqft |
Source: O'Brien Realty #SM8087860 Report a problem | ||
| 12/3/2011 | Listing removed | $365,000$138/sqft |
Source: O'Brien Realty #SM7694536 Report a problem | ||
| 9/23/2011 | Listed for sale | $365,000-17%$138/sqft |
Source: O'Brien Realty #SM7694536 Report a problem | ||
| 2/9/2007 | Sold | $440,000+14.6%$166/sqft |
Source: Public Record Report a problem | ||
| 4/28/2005 | Sold | $383,895$145/sqft |
Source: Public Record Report a problem | ||
Public tax history
| Year | Property taxes | Tax assessment |
|---|---|---|
| 2025 | $4,691 +21% | $425,700 +5.4% |
| 2024 | $3,876 +5.7% | $403,800 +5.7% |
| 2023 | $3,665 +6.1% | $381,900 +6.1% |
| 2022 | $3,455 +3.7% | $360,000 +3.7% |
| 2021 | $3,332 +3.8% | $347,200 +3.8% |
| 2020 | $3,210 +4% | $334,400 +4% |
| 2019 | $3,087 | $321,600 |
| 2018 | $3,087 -0.9% | $321,600 |
| 2017 | $3,116 -7.4% | $321,600 -3.5% |
| 2016 | $3,366 | $333,100 |
| 2015 | $3,366 | $333,100 |
| 2014 | $3,366 | $333,100 -2% |
| 2013 | -- | $339,800 |
| 2012 | -- | $339,800 |
| 2011 | -- | $339,800 -18.4% |
| 2010 | -- | $416,290 +7.2% |
| 2009 | -- | $388,302 +7.8% |
| 2008 | -- | $360,316 +8.4% |
| 2007 | -- | $332,330 +4.9% |
| 2006 | -- | $316,926 +5.1% |
| 2005 | -- | $301,523 +832.6% |
| 2004 | -- | $32,330 +1.8% |
| 2003 | -- | $31,772 |
Find assessor info on the county website
Neighborhood: 20650
Nearby homes
- $585,2004 bd3 ba4.9k sqft23573 Gunnell Dr, Leonardtown, MD 20650Off Market
- $582,4005 bd4 ba3.3k sqft23567 Gunnell Dr, Leonardtown, MD 20650Off Market
- $632,1004 bd4 ba4.9k sqft23577 Abraham Dr, Leonardtown, MD 20650Off Market
- $636,5005 bd4 ba4.8k sqft23563 Gunnell Dr, Leonardtown, MD 20650Off Market
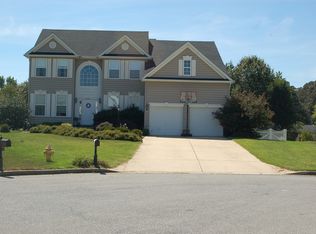
- $556,8005 bd3 ba2.6k sqft23581 Abraham Dr, Leonardtown, MD 20650Off Market
- $582,2005 bd3 ba3.8k sqft23583 Gunnell Dr, Leonardtown, MD 20650Off Market
- $670,9006 bd4 ba4.7k sqft23576 Gunnell Dr, Leonardtown, MD 20650Off Market
- $565,0006 bd4 ba2.7k sqft23572 Gunnell Dr, Leonardtown, MD 20650Off Market
Nearby schools
GreatSchools rating
- 6/10Benjamin Banneker Elementary SchoolGrades: PK-5Distance: 1.1 mi
- 8/10Leonardtown Middle SchoolGrades: 6-8Distance: 4.2 mi
- 6/10Chopticon High SchoolGrades: 9-12Distance: 3.7 mi
Schools provided by the listing agent
- Elementary: Benjamin Banneker
- Middle: Leonardtown
- High: Chopticon
- District: St. Mary's County Public Schools
Source: Bright MLS. This data may not be complete. We recommend contacting the local school district to confirm school assignments for this home.
Get a cash offer in 3 minutes
Find out how much your home could sell for in as little as 3 minutes with a no-obligation cash offer.
Estimated market value
$581,200
Get a cash offer in 3 minutes
Find out how much your home could sell for in as little as 3 minutes with a no-obligation cash offer.
Estimated market value
$581,200
- Maryland
- Saint Marys County
- Leonardtown
- 20650
- 23571 Gunnell Dr
Nearby cities
Nearby zip codes
Other Leonardtown Topics
