PRICE ADJUSTMENT - Located on a tranquil cul-de-sac in a wonderful neighborhood close to award-winning schools, excellent restaurants, shopping, and convenient commuter routes, this beautifully designed two-story home offers the perfect blend of craftsmanship and flexible living space. Boasting approximately 3,185 sq ft the thoughtfully designed floorplan provides both openness and versatility.
Enter through the double doors into a spacioius foyer that leads to an open living area with soaring ceilings, a lovely fireplace, and a wall of glass featuring French doors and high windows that fill the home with natural light. A stylish bar with wine refrigerator elegantly separates the living room, dining room, and family room, creating a perfect space for entertaining.
The large family room opens to the backyard through a sliding door, while the spacious dining room features a large window overlooking the yard and connects to the kitchen through a convenient serving bar. Throughout this main living area you will find beautiful wood floors and plantation shutters.
The remodeled kitchen features custom cabinetry with pull-out drawers, two pantries, granite countertops, stainless steel appliances, a 5-burner gas cooktop with pot filler, double ovens (standard and convection), microwave/convection oven, and a large refrigerator.
Also on the main level is the 4th bedroom - currently used as an office but can easily be back to a bedroom by converting the built in desk back to a closet and adjacent to a beautifully updated bathroom with a large shower and exterior access- ideal for guests or future pool use. A separate laundry room includes a sink, generous storage, and a convenient ''Costco closet''. The two car garage offers additional storage.
Upstairs the flexible floorplan continues with a huge loft perfect for a bonus room, playroom, game room, office, or hobby area, and it could easily be enclosed to create an additional bedroom. The spacious primary suite feautures two walk-in closets, a private balcony, and a large bathroom with dual sinks, a soaking tub, and separate shower. Two additional generously sized bedrooms share an updated bathroom with dual sinks and a tub/shower combination.
The peaceful and private backyard is surrounded by concrete block fencing and features a beautiful jacaranda tree along with lemon and grapefruit trees. With plenty of space for a pool and multiple outdoor seating areas, it is an ideal setting for relaxing or entertaining.
A truly special home in a fantastic neighborhood.
Sold for $1,250,000
$1,250,000
23571 Windom St, Canoga Park, CA 91304
4beds
3,185sqft
Single Family Residence
Built in 1979
0.26 Acres Lot
$1,289,800 Zestimate®
$392/sqft
$6,600 Estimated rent
Home value
$1,289,800
$1.23M - $1.35M
$6,600/mo
Zestimate® history
Owner options
List your home for rent
$6,600/mo
Rent Zestimate®
Find your next renter with Zillow Rental Manager. Plus, with online applications, you can quickly screen prospective tenants – for free.
$6,600/mo
Rent Zestimate®
Refinance and save
$8,102/mo
Est. payment
Refinancing to a lower rate could help reduce your monthly payments and save thousands over the life of the loan.
$8,102/mo
Est. payment
Explore your selling options
Work with a Zillow partner agent
Leverage their expertise and Zillow's premium Showcase listings to get your home seen by more buyers.
Get startedList with your own agent
Get your home in front of millions of buyers by listing it on Zillow.
Learn how to do itSell it yourself
Take full control of how buyers see your home on Zillow by listing For Sale by Owner (FSBO).
List your homeWhat's special
Lovely fireplacePrivate balconyLarge refrigeratorBeautiful wood floorsStainless steel appliancesGranite countertopsTwo pantries
Zillow last checked:
Listing updated:
Listed by:
Helene Reinman DRE #01333964 805-777-7777,
Keller Williams Westlake Village
Bought with:
Mike Harutunyan
Source: CSMAOR,MLS#: 226001577
Facts & features
Interior
Bedrooms & bathrooms
- Bedrooms: 4
- Bathrooms: 3
- Full bathrooms: 3
Heating
- Central Furnace
Cooling
- Central Air
Appliances
- Included: Dishwasher, Dryer, Disposal, Refrigerator, Washer
- Laundry: Laundry Room
Features
- High Ceilings, Granite Counters, Formal Dining Room
- Flooring: Carpet, Hardwood
- Has fireplace: Yes
- Fireplace features: Other, Living Room, Gas
Interior area
- Total structure area: 3,185
- Total interior livable area: 3,185 sqft
Property
Parking
- Total spaces: 2
- Parking features: Garage Attached
- Attached garage spaces: 2
Features
- Levels: Two
- Stories: 2
- Entry location: Main Level
- Exterior features: Lawn
- Fencing: Block
Lot
- Size: 0.26 Acres
- Features: Back Yard, Landscaped, Room for a Pool, Cul-De-Sac
Details
- Parcel number: 2027036014
- Special conditions: Standard
Construction
Type & style
- Home type: SingleFamily
- Property subtype: Single Family Residence
Condition
- Updated/Remodeled
- New construction: No
- Year built: 1979
Utilities & green energy
- Water: District/Public
Community & HOA
HOA
- Has HOA: No
Location
- Region: Canoga Park
Financial & listing details
- Price per square foot: $392/sqft
- Tax assessed value: $562,709
- Annual tax amount: $7,146
- Date on market: 4/8/2026
- Cumulative days on market: 116 days
- Listing terms: Conventional,Cash to New Loan,Cash
Price history
| Date | Event | Price |
|---|---|---|
| 8/4/2026 | Sold | $1,250,000-5.7%$392/sqft |
Source:  CSMAOR #226001577 Report a problem CSMAOR #226001577 Report a problem | ||
| 8/2/2026 | Pending sale | $1,325,000$416/sqft |
Source: CSMAOR #226001577 Report a problem | ||
| 7/2/2026 | Listed for sale | $1,325,000$416/sqft |
Source: CSMAOR #226001577 Report a problem | ||
| 6/24/2026 | Contingent | $1,325,000$416/sqft |
Source: CSMAOR #226001577 Report a problem | ||
| 5/26/2026 | Price change | $1,325,000-1.8%$416/sqft |
Source: CSMAOR #226001577 Report a problem | ||
| 4/27/2026 | Price change | $1,349,000-3.3%$424/sqft |
Source: CSMAOR #226001577 Report a problem | ||
| 4/8/2026 | Listed for sale | $1,395,000$438/sqft |
Source: CSMAOR #226001577 Report a problem | ||
Public tax history
| Year | Property taxes | Tax assessment |
|---|---|---|
| 2025 | $7,146 +1.3% | $562,709 +2% |
| 2024 | $7,054 +1.9% | $551,676 +2% |
| 2023 | $6,922 +4.7% | $540,860 +2% |
| 2022 | $6,610 +1.5% | $530,256 +2% |
| 2021 | $6,515 -0.9% | $519,860 +1% |
| 2020 | $6,573 | $514,531 +2% |
| 2019 | $6,573 +5.6% | $504,443 +2% |
| 2018 | $6,222 | $494,553 +2% |
| 2017 | $6,222 +2.2% | $484,857 +2% |
| 2016 | $6,088 +2.8% | $475,351 +1.5% |
| 2015 | $5,922 +1% | $468,212 +2% |
| 2014 | $5,862 | $459,041 +2.5% |
| 2012 | -- | $448,009 +2% |
| 2011 | -- | $439,226 +0.8% |
| 2010 | -- | $435,945 -0.2% |
| 2009 | -- | $436,982 +2% |
| 2008 | -- | $428,415 +2% |
| 2007 | -- | $420,016 +2% |
| 2006 | -- | $411,782 |
| 2005 | -- | $411,782 +4% |
| 2004 | -- | $395,794 +1.9% |
| 2003 | -- | $388,541 +2% |
| 2002 | -- | $380,924 +4% |
| 2000 | -- | $366,133 |
Find assessor info on the county website
Neighborhood: West Hills
Nearby homes
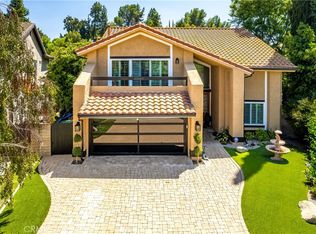
- $1,400,0004 bd3 ba3.1k sqft23567 Windom St, Canoga Park, CA 91304Sold
- $1,328,4004 bd3 ba2.8k sqft23570 Windom St, Canoga Park, CA 91304Off Market
- $1,360,5004 bd3 ba2.8k sqft23563 Windom St, Canoga Park, CA 91304Off Market
- $1,344,3003 bd3 ba3.1k sqft23568 Windom St, Canoga Park, CA 91304Off Market
- $1,524,2005 bd3 ba3.2k sqft7408 Platt Ave, West Hills, CA 91304Off Market
- $1,237,0004 bd3 ba2.4k sqft23564 Windom St, Canoga Park, CA 91304Off Market
- $1,595,0004 bd3 ba3.6k sqft23555 Windom St, Canoga Park, CA 91304Off Market
- $1,479,7004 bd3 ba3.2k sqft7414 Bernadine Ave, Canoga Park, CA 91304Off Market
Nearby schools
GreatSchools rating
- 10/10Pomelo Community Charter SchoolGrades: K-5Distance: 0.3 mi
- 8/10George Ellery Hale Charter AcademyGrades: 6-8Distance: 2 mi
- 8/10El Camino Real Senior High SchoolGrades: 9-12Distance: 2.5 mi
Schools provided by the listing agent
- Elementary: Pomelo
- Middle: Hale Charter
- High: El Camino
Source: CSMAOR. This data may not be complete. We recommend contacting the local school district to confirm school assignments for this home.
Get a cash offer in 3 minutes
Find out how much your home could sell for in as little as 3 minutes with a no-obligation cash offer.
Estimated market value
$1,289,800
Get a cash offer in 3 minutes
Find out how much your home could sell for in as little as 3 minutes with a no-obligation cash offer.
Estimated market value
$1,289,800
- California
- Los Angeles County
- Los Angeles
- 91304
- West Hills
- 23571 Windom St
Nearby cities
Nearby neighborhoods
Nearby zip codes
Other Los Angeles Topics
