Skip main navigation
Off market
  • $1,025,000

    23575 Christina Ridge Sq, Ashburn, VA 20148

    5beds
    4,310sqft
    Single Family Residence
    Built in ----
    -- sqft lot
    $1,025,000 Zestimate®
    $238/sqft
    $4,449 Estimated rent

    Home value

    $1,025,000

    $974,000 - $1.08M

    $4,449/mo

    Zestimate® history
    Loading
    Loading...

    Owner options

    List your home for rent

    $4,449/mo

    Rent Zestimate®

    Find your next renter with Zillow Rental Manager. Plus, with online applications, you can quickly screen prospective tenants – for free.

    Learn more

    $4,449/mo

    Rent Zestimate®

    Refinance and save

    $6,366/mo

    Est. payment

    Refinancing to a lower rate could help reduce your monthly payments and save thousands over the life of the loan.

    See today's rates

    $6,366/mo

    Est. payment

    Explore your selling options

    Work with a Zillow partner agent

    Leverage their expertise and Zillow's premium Showcase listings to get your home seen by more buyers.

    Get started

    List with your own agent

    Get your home in front of millions of buyers by listing it on Zillow.

    Learn how to do it

    Sell it yourself

    Take full control of how buyers see your home on Zillow by listing For Sale by Owner (FSBO).

    List your home

    What's special

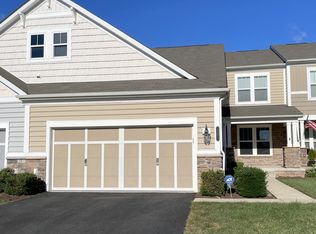
    Spacious two-car garageMaster-sized bedroomTwo generously sized bedrooms

    Luxury Corner-Lot Home Backing to Woods for Rent in Prestigious Trent Grove | Ashburn, VA Experience luxury, privacy, and convenience in one of Ashburn's most sought-after communities. Situated on a premium corner lot with wooded views on both the back and side, this exceptional home offers unmatched privacy, abundant natural light, spacious living areas, and a thoughtfully designed floor plan perfect for families and multi-generational living. Property Highlights Premium corner lot backing to woods with additional wooded views on the side Exceptional privacy with beautiful natural surroundings Bright, open floor plan filled with abundant natural light Spacious two-car garage Extended driveway plus ample guest parking directly across from the home Large deck overlooking the wooded backyard Walkout finished basement leading to a private patio Beautiful green space and peaceful park-like setting Spacious & Functional Floor Plan Main Level Luxurious primary suite with a private en-suite full bathroom Convenient half bath (powder room) for guests Spacious family room with open-concept living and dining areas Gourmet kitchen with ample cabinet and counter space Laundry room conveniently located on the main level Upper Level Two generously sized bedrooms Large open loft/flex space perfect for a second family room, home office, playroom, or study area Full bathroom Fully Finished Walkout Basement Expansive recreation room ideal for entertaining Master-sized bedroom Full bathroom Large storage room with abundant storage space Walkout access to a private patio and backyard Community Amenities Enjoy resort-style amenities including: Beautiful clubhouse Large community swimming pool Fully equipped fitness center Party and event hall Walking trails, parks, and playgrounds Prime Ashburn Location Located in the highly desirable Trent Grove community, you'll enjoy convenient access to everything Ashburn has to offer: Minutes to Ashburn Metro Station Minutes to Dulles International Airport Easy commute to Washington, D.C. Close to Costco, Walmart, One Loudoun, Brambleton Town Center, grocery stores, restaurants, and entertainment Quick access to Route 267 (Dulles Greenway), Route 7, and Route 28 Located within the highly rated Ashburn/Brambleton school district Lease Terms Monthly Rent: $4,500 Initial lease term: One year Qualified tenants will have the first opportunity to renew for an additional one- or two-year lease Multi-year leases are welcome Rental Requirements Minimum gross household income: 3x monthly rent ($162,000 annually) Strong credit history preferred Credit and background check required Security deposit required Tenant Responsibilities Tenant is responsible for electricity, gas, water, sewer, trash, internet, cable, and monthly HOA dues. Schedule Your Private Tour Homes with this combination of corner-lot privacy, wooded views on two sides, a main-level primary suite, a finished walkout basement, large deck and patio, abundant guest parking, and resort-style community amenities rarely become available in Trent Grove. If you're looking for an elegant home that offers space, privacy, convenience, and one of Ashburn's best locations, this is an exceptional opportunity. Contact us today to schedule your private showing before this home is leased! Owner Pays HOA Renter is Responsible for all utilities and One Month Advance and No Smoking is allowed inside the house

    This property is not currently displayed as for sale or rent on Zillow. This may be different from what's on other websites or public sources.
    Zillow last checked:

    Listing updated:

    Source: Zillow Rentals

    Facts & features

    Interior

    Bedrooms & bathrooms
    • Bedrooms: 5
    • Bathrooms: 4
    • Full bathrooms: 3
    • 1/2 bathrooms: 1
    Heating
    • Central
    Cooling
    • Air Conditioner, Central Air
    Appliances
    • Included: Dishwasher, Freezer, Microwave Oven, Oven, Refrigerator
    • Laundry: In Unit
    Features
    • Flooring: Carpet, Hardwood
    Interior area
    • Total interior livable area: 4,310 sqft

    Property

    Parking
    • Parking features: Attached, Garage
    • Has attached garage: Yes
    • Details: Contact manager
    Features
    • Patio & porch: Patio
    Details
    • Additional structures: Garage(s)
    • Parcel number: 202407965000

    Construction

    Type & style
    • Home type: SingleFamily
    • Property subtype: Single Family Residence

    Community & HOA

    Community
    • Deposit fee: $4,500
    Location
    • Region: Ashburn

    Financial & listing details

    • Price per square foot: $238/sqft
    • Tax assessed value: $915,580
    • Annual tax amount: $7,370
    • Date on market: 8/3/2026
    • Date available: 09/01/2026
    • Lease term: 1 Year

    Price history

    DateEventPrice
    8/10/2026Listing removed$4,500$1/sqft
    Source: Zillow Rentals Report a problem
    8/3/2026Listed for rent$4,500+4.7%$1/sqft
    Source: Zillow Rentals Report a problem
    9/13/2024Listing removed$4,300$1/sqft
    Source: Zillow Rentals Report a problem
    7/26/2024Price change$4,300-4.4%$1/sqft
    Source: Zillow Rentals Report a problem
    7/16/2024Listed for rent$4,500+32.4%$1/sqft
    Source: Zillow Rentals Report a problem
    11/30/2020Listing removed$3,400$1/sqft
    Source: Maram Realty, LLC #VALO426628 Report a problem
    11/25/2020Listed for rent$3,400$1/sqft
    Source: Maram Realty, LLC #VALO426628 Report a problem
    7/22/2013Sold$553,955$129/sqft
    Source: Public Record Report a problem

    Public tax history

    YearProperty taxesTax assessment
    2026$7,370 -2.9%$915,580 -2.9%
    2025$7,592 +2.9%$943,150 +10.6%
    2024$7,375 +1.8%$852,640 +3%
    2023$7,244 +1.7%$827,850 +3.5%
    2022$7,119 +11.2%$799,920 +22.4%
    2021$6,403 -1.8%$653,330 +3.7%
    2020$6,519 0%$629,810 +0.8%
    2019$6,519 -0.7%$624,810 +3.2%
    2018$6,566 -1.2%$605,160 +2.4%
    2017$6,646 -0.8%$590,790 +0.6%
    2016$6,702 $587,080 +34.4%
    2015$6,702 +0.2%$436,970 +2.6%
    2014$6,690 $425,710
    Find assessor info on the county website

    Neighborhood: 20148

    Nearby schools

    GreatSchools rating
    Get a cash offer in 3 minutes
    Find out how much your home could sell for in as little as 3 minutes with a no-obligation cash offer.
    Estimated market value
    $1,025,000
    Get a cash offer in 3 minutes
    Find out how much your home could sell for in as little as 3 minutes with a no-obligation cash offer.
    Estimated market value
    $1,025,000